Closed and door-fronted walk-in wardrobes in Xàbia
A closed walk-in wardrobe hides the clutter and protects your clothes, but "closed" can mean different things: doors on each unit, one continuous front, or a room with its own door. This page helps you choose between those options and design made-to-measure closed walk-in wardrobes in Xàbia that work day to day, with well-chosen fronts, easy access to drawers and corners, and an interior layout that doesn't clash with the doors.
Shape your next wardrobe.
Try out the measurements, plan the interior layout and choose your finishes. See your idea take shape and share it with us so we can prepare your quote.
Send us your configuration with your measurements and we'll give you a guide price within 24 hours, free of charge. The measuring visit at your home comes afterwards.
What we mean by an enclosed walk-in wardrobe
There are three ways to close a walk-in wardrobe. The first puts doors on the individual units, so the wardrobe reads as a single piece of furniture and the inside stays out of sight. The second turns a wall or recess into an enclosed area with a continuous front. The third is a whole room with its own access door.
What changes between them is the scope of the project. With a door-fronted walk-in wardrobe we are talking about made-to-measure furniture: fronts, interiors, handles and finishing trims. The bedroom door, partition walls or existing joinery are building work or carpentry handled separately, and are discussed in advance. Before anything is drawn, decide which of the three is yours, because it changes the space you need in front.
Solid, glass and combined fronts
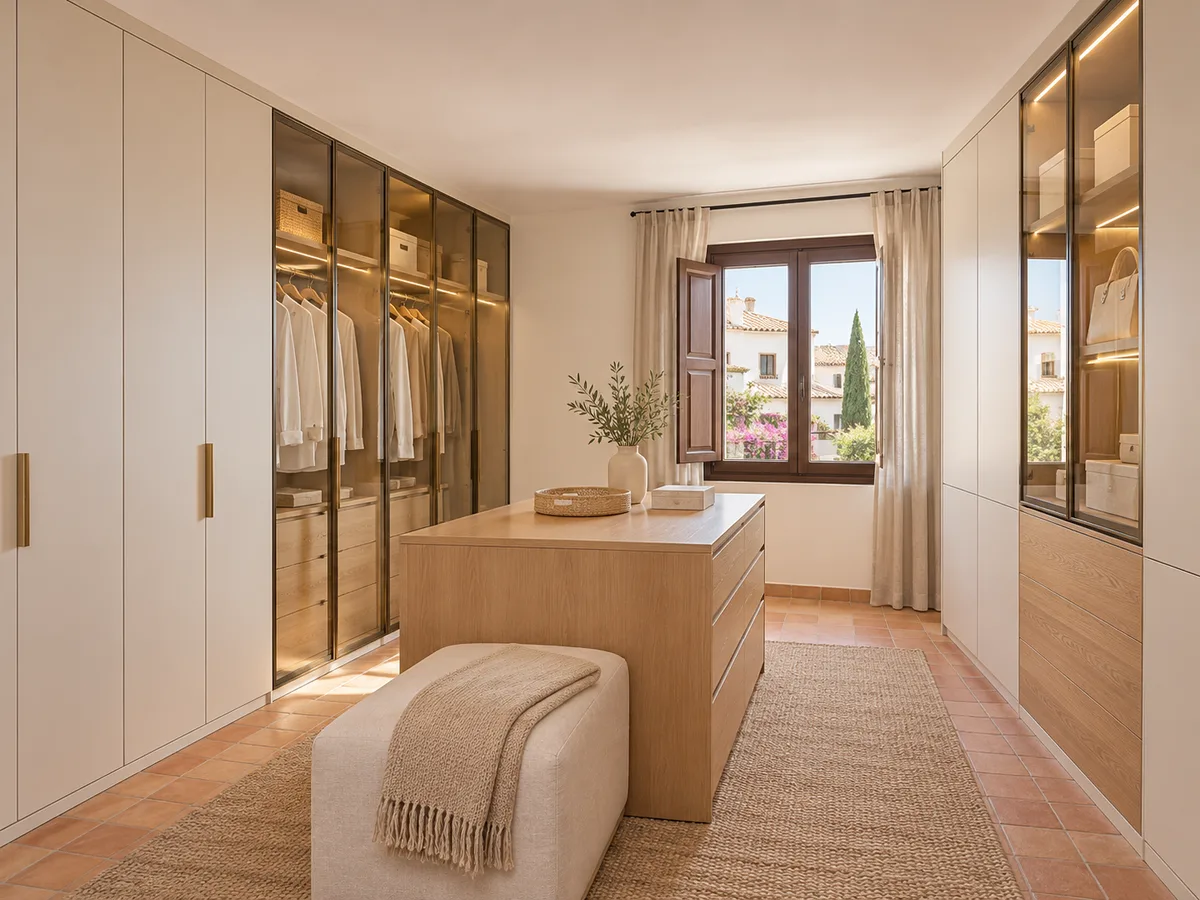
The solid front is the most discreet and does the best job of hiding what's inside. It works well in plain finishes or wood textures and goes with almost any bedroom. Glass, whether clear or frosted, shows what you keep and feels lighter, but it demands a very tidy interior, because everything can be seen.
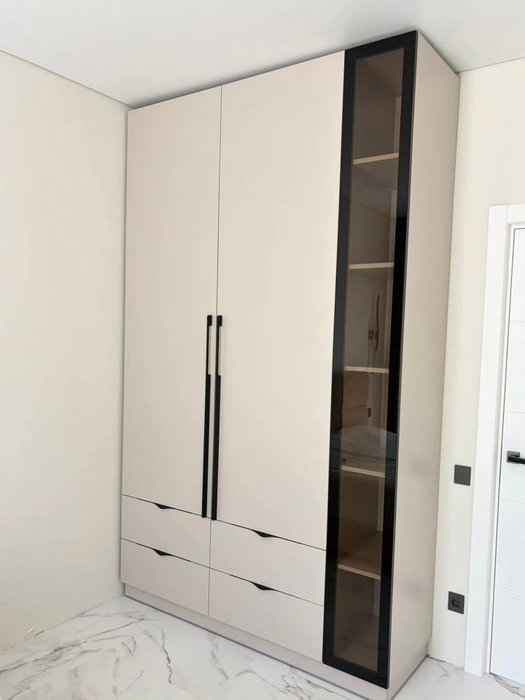
A middle option is to alternate: solid fronts below, where shoes and less presentable clothes pile up, and glass above, for bags and occasion wear. You can also have a mirror on the front of one door, saving you a freestanding mirror. In closed walk-in wardrobes the choice of front sets the look of the whole room, so it's worth comparing samples alongside the interior.
How to coordinate the doors with the interior layout
The doors and the interior of a walk-in wardrobe are designed together. A column of drawers behind a hinged door needs clear space to open; a long hanging rail behind a sliding door only shows half of itself at a time. Each opening system dictates a unit width and a drawer depth.
That's why we start from the inside: what hangs, what folds, where the drawers go. Then we assign the doors that give access to each zone without getting in the way. If you'd like to review how the contents are laid out, visit the wardrobe storage section, designed for planning shelves, rails and drawers before closing everything up with doors.
Have you already measured the space?
Send us a photo and the approximate measurements on WhatsApp and we'll give you some initial guidance.
Access to drawers, corners and tall units
- 01
Closing a walk-in wardrobe with doors complicates three points. Drawers need the full drawer depth in front plus some room to stand; corners need an angle where two doors won't collide; and tall units need a step or a well-planned folding ladder, because high doors are harder to reach.
- 02
In a closed walk-in wardrobe with sliding doors the hinge problem disappears, but you only see part of each unit at a time. With hinged doors you can reach the whole unit, in exchange for an opening swing. A common solution is to use sliding doors on the long runs and hinged ones on drawer columns or in corners.
Lighting and ventilation in your chosen solution
A closed walk-in wardrobe without interior lighting means flinging the doors wide open to see inside. This is solved with LED strips inside each unit, with a door switch or sensor, or with a light point in the ceiling of the room. What matters is deciding it before manufacture, so that cable routes and usable depths are allowed for.
Ventilation matters too. Clothes stored behind closed doors need air: discreet vents in the plinth or the top closure, and care with glass fronts that have no ventilation. In Xàbia, where the air close to the sea can be damp depending on the room's orientation, this is worth checking when we measure up.
Latest work by SI, ARMARIO
@si.armario
Made-to-measure wardrobes and walk-in wardrobes
Latest posts
How the quote differs from an open walk-in wardrobe in Xàbia
An open walk-in wardrobe is made up of the carcass, hanging rails, shelves and drawers. A closed one adds the fronts: each door has its panel, fittings, runners or hinges and, sometimes, glass or mirror. That set of components is what adds most to the proposal, along with the surface area covered.
To decide between one option and another, it helps to look at the alternatives calmly. With our made-to-measure walk-in wardrobes we compare open, closed and mixed. If cost is your concern, one closed section and one open section can balance the budget without losing visual tidiness. The prices page explains what goes into each line of the quote.
Ask us to come and measure up in Xàbia
- 01You leave us your name and your area.
- 02We message you on WhatsApp to agree a day.
- 03The measuring visit costs €50 and is free if you place an order.
When closing the walk-in wardrobe pays off
Closing a walk-in wardrobe makes sense when it shares air with the bedroom and you don't want the bed facing a wall of clothes. It also pays off when there is dust to guard against, as with seasonal clothing, or when two people share the space and each prefers their own area hidden behind their own doors.
In a home in Xàbia with a terrace or doors to the outside, a walk-in wardrobe with doors keeps dust and direct light off your clothes. If all you want is easy access, an open or mixed walk-in wardrobe may be more convenient. The answer depends on how much you mind seeing the contents every day and how tidy you keep the inside.
How to prepare the project and approve the details
- 01
To order your walk-in wardrobe in Xàbia, use the configurator: you describe the room, choose the type of fronts and send us the design. The team reviews it and replies with an indicative figure within the following 24 hours. Then the measuring visit is arranged, which costs €50 and is deducted if you go ahead with the wardrobe.
- 02
Before manufacture, the details are approved: the door layout, the finish, the handles, the shelf heights and the closing trims. Making the whole piece usually takes between two and three weeks. If you'd like to know more about the steps, how we work shows the journey of a complete project.
Enquiry
Tell us about your project in Xàbia
- 1We read your message and look at your photos.
- 2We reply on WhatsApp with a first figure.
- 3We measure up and prepare the final quote. The measuring visit costs €50 if you don't go ahead with the order and is free if you do.
We don't cut a single board until you've approved the design and the price.
Questions
Frequently asked questions about wardrobes in Xàbia
After installation: warranty and care for your wardrobe.
Does every column need a door for the walk-in wardrobe to count as closed?
No. You can close only the units where you keep what you'd rather not see, such as shoes or seasonal clothes, and leave the everyday ones open. The whole still works as a closed walk-in wardrobe as long as the front hides what matters.
Can I leave one section open and close the rest with doors?
Yes, it's a very common mix in a closed walk-in wardrobe. A section of rails and shelves is left open at eye level, while the drawers and tall units are closed with doors. That gives you quick access while keeping things visually tidy.
Can glass fronts be used on the walk-in wardrobe doors?
Yes, in clear glass, frosted glass or mirror. They show the contents, so they call for a very tidy interior, and it's wise to plan for ventilation and lighting. They combine well with solid fronts on the lower part.
Is the door of the room where the walk-in wardrobe goes part of the project?
The work focuses on the furniture: fronts, interiors and finishing trims. The room door or partition walls are joinery or building work coordinated separately. At the visit we check how they sit alongside the walk-in wardrobe doors.
Which doors should I choose if there is little space in front?
Sliding ones, because they don't need an opening swing. If hinged doors have to be used, they are kept for narrow sections and the clear passage is measured. In both cases it's best to decide before fixing the interior layout.
Can I see how the doors will look before I order?
The configurator prepares a design with the fronts you choose and sends it to the team. After the measuring visit, the plan is approved with every detail before moving on to manufacture.
Shall we talk about your project?
Send us a photo of the space and some approximate measurements on WhatsApp: we'll give you some initial guidance and arrange the measuring visit.