Made-to-measure under-stairs wardrobes in Xàbia
The space under a staircase often ends up full of things with nowhere else to go: the vacuum cleaner, boots, the beach boxes. A made-to-measure under-stairs wardrobe in Xàbia turns that awkward triangle into tidy storage, with each section fitted to its real height. Here we run through how to divide the space under the stairs, what to keep near the entrance, when to choose drawers and how to respect access panels and walkways, so you can plan your project with concrete facts.
Shape your next wardrobe.
Try out the measurements, plan the interior layout and choose your finishes. See your idea take shape and share it with us so we can prepare your quote.
Send us your configuration with your measurements and we'll give you a guide price within 24 hours, free of charge. The measuring visit at your home comes afterwards.
Dividing the space according to height and depth
The space under the stairs is not a box: the height drops continuously and the depth narrows towards the back. That is why an under-stairs wardrobe is designed in sections. In the upper part, where you can almost stand upright, short hanging rails or shelves for coats and bags fit well. At mid-height goes whatever you reach for often, and in the lowest part deep drawers or pull-out units work best.
Before drawing anything, you need to measure the height at three or four points, the maximum depth and the width between walls. In a home in Xàbia with a masonry or wooden staircase, those figures change from one section to the next, and they determine the layout you can genuinely use.
What to keep near the entrance
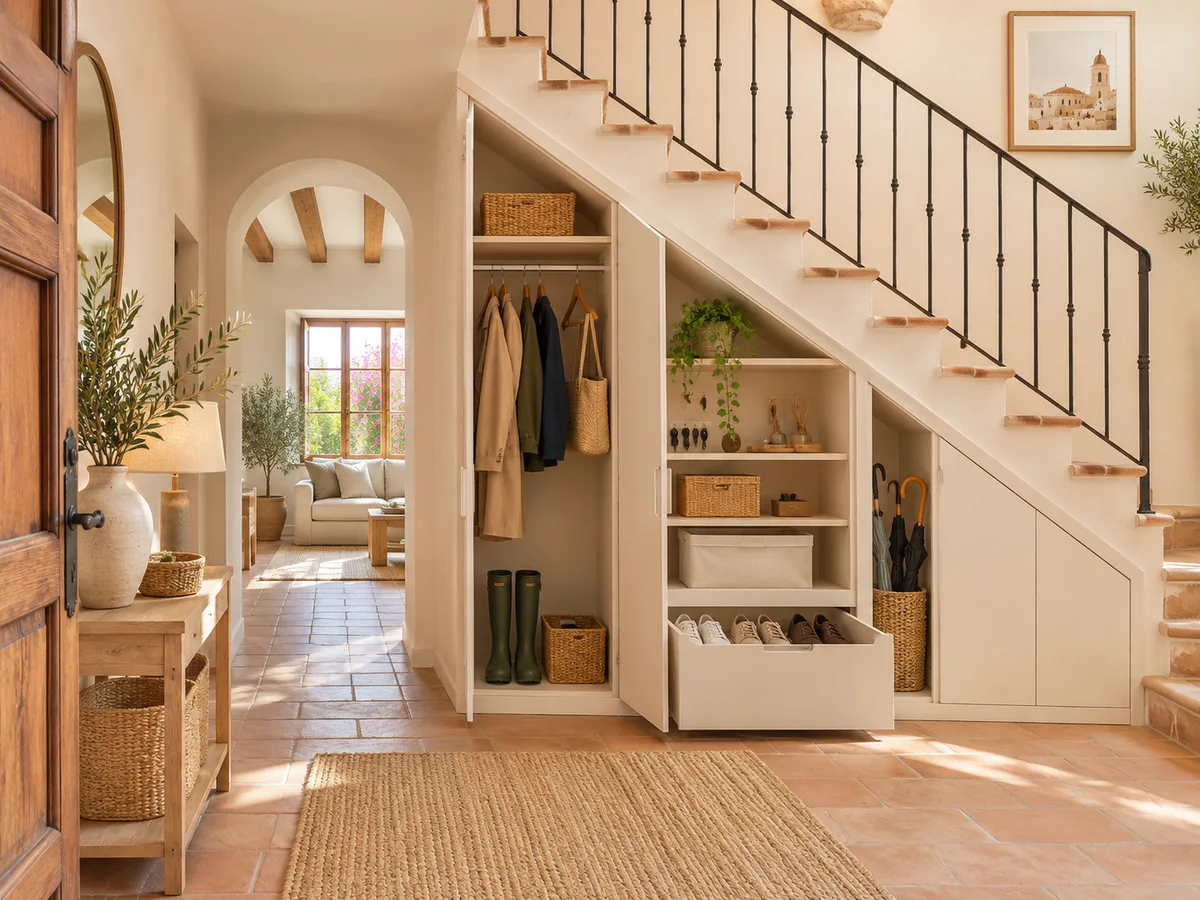
If the stairs start right next to the front door, the space underneath is the natural place for whatever comes in and out with the household. A shoe rack with angled shelves, a drawer for keys and bags, a hanging rail for jackets and a corner for the umbrella and parasol stop the hallway from filling up.
On the coast, seasonal items pile up too: towels, folding chairs, flip-flops, beach coolers. It is worth reserving a dedicated unit for this kit so it doesn't get mixed up with everyday shoes. If the entrance is small, think of the space under the stairs as a hidden hallway. For other areas of the home, take a look at our storage solutions ideas.
Doors or pull-out units under the stairs
In the upper section, a hinged or sliding door works well. In the lower section, opening a door means bending down and reaching right to the back. That is why large drawers, baskets on wheels or pull-out units that bring the contents out towards you are usually preferred.
Choosing between a door and a pull-out unit depends on the clear space in front. A sliding unit needs at least its own depth in free floor space. If the approach to the stairs is narrow, a sliding door or fronts with recessed handles cause fewer problems. A good design combines both solutions and arranges them so that nothing blocks the next section.
Have you already measured the space?
Send us a photo and the approximate measurements on WhatsApp and we'll give you some initial guidance.
Keeping the walkway clear
- 01
An under-stairs wardrobe must not encroach on the walkway. That means leaving the width of the staircase, the sweep of the banister and the area where your foot lands on the way up untouched. You also need to check that the front of the unit doesn't stick out so far that it catches the head or hip of anyone walking past.
- 02
The best method is to mark the outline on the floor with tape and walk around it for a few days. This cheap trial shows whether the unit should sit flush with the wall or be set back a few centimetres. For the assessment, it helps to say how the stairs are used: whether an older person goes up them every day, or whether it is an occasional route to a storeroom.
Access panels and utilities that must stay accessible
It is very common to find an electrical panel, a meter, a stopcock or a pipe under the stairs. None of them should end up buried behind a fixed front. The design includes an access door, a removable panel or a unit that can be taken out whole.
Take a photo of the space under your stairs before requesting the project and note what each item is. If you're not sure whether something is a live installation, ask a technician before covering it. An under-stairs wardrobe adapts to these installations, not the other way round, and is always planned with them in view.
Latest work by SI, ARMARIO
@si.armario
Made-to-measure wardrobes and walk-in wardrobes
Latest posts
Finishing touches and stepped or sloping fronts
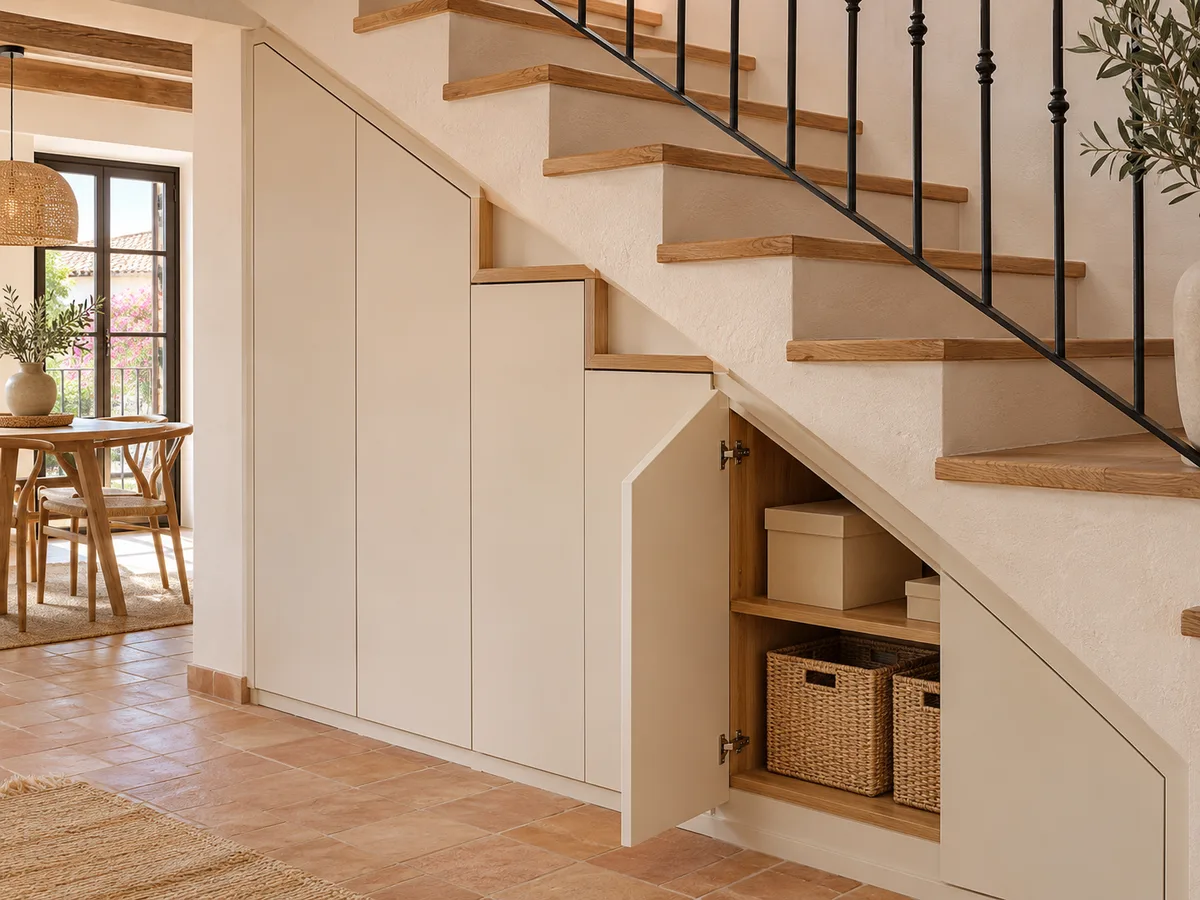
The top profile of the under-stairs wardrobe follows the line of the steps or the underside of the flight. For the space under the stairs there are two options. The first is a stepped front, with each unit taller than the last, leaving small ledges and reading as furniture. The second is a single sloping piece from side to side, which follows the line of the stairs and looks cleaner.
The join with the wall and with the step calls for a fine finish. Walls and steps are rarely perfectly plumb, so a small margin is left and closed with a cover strip in the same material. That is the difference between a piece that looks hastily put in and one that looks like part of the house.
Ask us to come and measure up in Xàbia
- 01You leave us your name and your area.
- 02We message you on WhatsApp to agree a day.
- 03The measuring visit costs €50 and is free if you place an order.
What determines the cost of an under-stairs wardrobe in Xàbia
Three factors weigh most on the quote for under-stairs wardrobes. The first is the complexity of the shape: a space with steps and uneven walls needs more cuts and more fitting work than a rectangle. The second is the number of drawers and pull-out units, because they come with their own hardware and fronts. The third is the material and finish you choose.
Each proposal is calculated from the real measurements. You can start with the configurator and send in your design; the team gives you an indicative figure after reviewing it. The measuring visit costs €50 if you don't go ahead and is not charged if you order the unit, and manufacturing usually takes 2 to 3 weeks.
Photos needed to assess the space under the stairs
- 01
A few well-taken pictures of the space under your stairs go a long way. Take a front-on photo of the whole space, a side-on one showing the slope, and close-ups of sockets, access panels, pipes and the floor. It helps to include an extended tape measure or an object of known size in each photo.
- 02
Add three figures to the photos: height at the highest point, height at the lowest point and depth to the back. Also say which town the home is in, whether Xàbia or a nearby village. With that information the team can suggest a layout for the space under the stairs before the visit and rule out ideas that won't fit.
Enquiry
Tell us about your project in Xàbia
- 1We read your message and look at your photos.
- 2We reply on WhatsApp with a first figure.
- 3We measure up and prepare the final quote. The measuring visit costs €50 if you don't go ahead with the order and is free if you do.
We don't cut a single board until you've approved the design and the price.
Questions
Frequently asked questions about wardrobes in Xàbia
After installation: warranty and care for your wardrobe.
Can I combine a shoe rack, coats and cleaning equipment in the same space?
Yes, if you reserve a separate section for each type of item. Coats go in the upper part, the shoe rack at mid-height, and long items such as the broom or vacuum cleaner in a tall unit with its own door. That way cleaning products don't get mixed up with clothes.
Drawers or doors: what does each section of the space need?
Drawers suit sections that are low or deep. Under the stairs, a large drawer lets you see everything inside from above and saves you kneeling to search at the back. Doors are best kept for items that are tall and narrow, such as umbrellas, brooms or hanging coats.
What do I do if there is an access panel inside the space under the stairs?
It is respected. The design includes a panel or access door so you can reach the panel, meter or stopcocks without taking the unit apart. Send a photo of the installation so its position can be studied.
Can the lowest part of the stairs be used too?
Yes, with drawers or units on wheels that pull out completely. That area is ideal for things you rarely use, such as painting supplies, travel bags or seasonal bedding. The drawers are sized so the step doesn't block them.
Can it be done if the staircase is spiral or very steep?
It depends on the shape of the space. A straight staircase with a clear triangle underneath is the simplest. With a spiral or very steep one, small units are considered. From the photos and measurements we can see which part of the space can sensibly be used.
Shall we talk about your project?
Send us a photo of the space and some approximate measurements on WhatsApp: we'll give you some initial guidance and arrange the measuring visit.