Made-to-measure walk-in wardrobes in Xàbia
A made-to-measure walk-in wardrobe starts with a floor plan, not a catalogue of modules: the first thing to know is where you will walk. In Xàbia, where a spare room, a converted storeroom or a large bedroom can become a dressing room, a clear walkway decides whether the space is a pleasure or a pain to use. Here we set out the decisions, from the layout to the lighting, so that your walk-in wardrobe works every day.
Shape your next wardrobe.
Try out the measurements, plan the interior layout and choose your finishes. See your idea take shape and share it with us so we can prepare your quote.
Send us your configuration with your measurements and we'll give you a guide price within 24 hours, free of charge. The measuring visit at your home comes afterwards.
Start with the floor plan and the clear walkway
Before talking about shelves, the room needs to be drawn with its doors, windows, radiators and light points. The walkway is then marked out on that plan: a comfortable walk-in wardrobe needs an internal aisle of at least around 80 centimetres, and quite a bit more if two people use it at the same time or if you want to open drawers with room to spare.
The modules are placed afterwards, around the walkway, and not the other way round. If the route is reserved first, each unit takes up only what is left and the room makes sense as soon as you walk in. When you create your design in the configurator, include the floor plan dimensions and the position of the door; it is the information that changes the proposal for a walk-in wardrobe the most.
Straight, L-shaped and U-shaped layouts
A single-wall walk-in wardrobe puts everything on one wall, and it is the solution for a narrow room or a wide corridor. It is simple to use, but limits the number of linear metres. An L-shaped walk-in wardrobe uses two adjoining walls and allows for a high-capacity corner, useful for hanging long garments or setting aside a bench.
A U-shaped walk-in wardrobe uses three walls and offers the most storage in a moderate floor area, but it needs a wide enough central space: two module depths plus the clear walkway. Choosing between an L-shaped and a U-shaped walk-in wardrobe usually depends on how many linear metres you need and where the entrance door is.
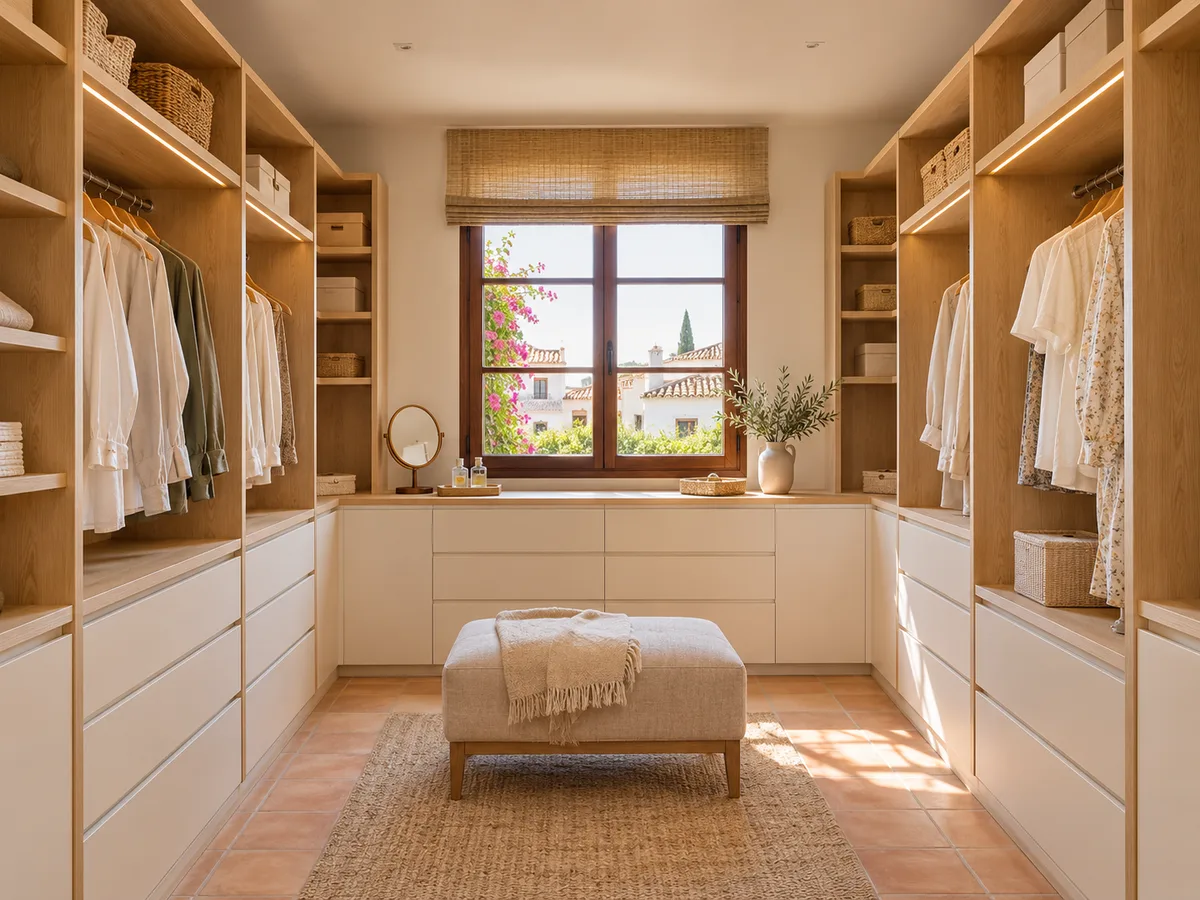
Open, closed or mixed walk-in wardrobe
An open walk-in wardrobe has no doors on the modules: you can see your clothes at a glance and air circulates, but untidiness shows too and more dust gathers. In Xàbia it is a good choice if the room is a separate space with its own door, and if you like to have what you own on view.
A closed walk-in wardrobe hides everything behind doors and keeps clothes clean; it is practical when the space is part of the bedroom. The mixed option combines both: an open hanging area, with drawers, shoes or less-used clothes behind doors. Many made-to-measure walk-in wardrobes end up here, because they share out the convenient and the discreet.
Have you already measured the space?
Send us a photo and the approximate measurements on WhatsApp and we'll give you some initial guidance.
Zones for hanging, folding and storing shoes
- 01
A well-organised walk-in wardrobe is divided into zones, each with its own height. Short items, such as shirts and trousers folded in half, allow for two rails one above the other; dresses and coats need a single, tall rail. Folded garments stack best on shallow shelves that are not too tall, so they don't topple over.
- 02
Footwear deserves its own zone: angled shoe racks, sloping shelves or shallow drawers, depending on how many pairs you have. Accessories, such as belts, bags or jewellery, work better in shallow drawers with dividers. With this layout, the walk-in wardrobe stops being a storeroom and becomes a system.
Doors and drawers versus the walkway
In a closed walk-in wardrobe, the doors affect how you move around. A hinged door in a room with an 80-centimetre aisle forces you to step back; a sliding or bifold door avoids the swing arc. If you prefer hinged doors, they should be narrow and should not clash with the path of another module.
Drawers are similar: when opened they extend into the aisle, and if two opposite modules have drawers at the same height, the walkway narrows. For a walk-in wardrobe in your home in Xàbia, a careful layout alternates drawers and hanging areas facing each other, or puts the drawer front next to a wider stretch. These details are worked out on the plan.
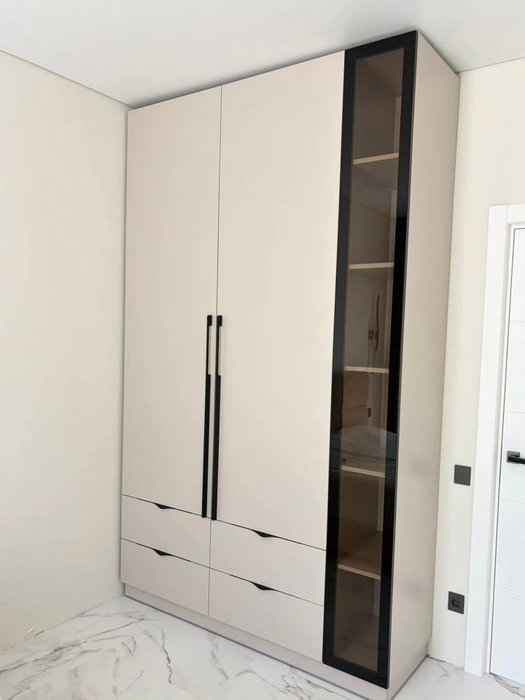
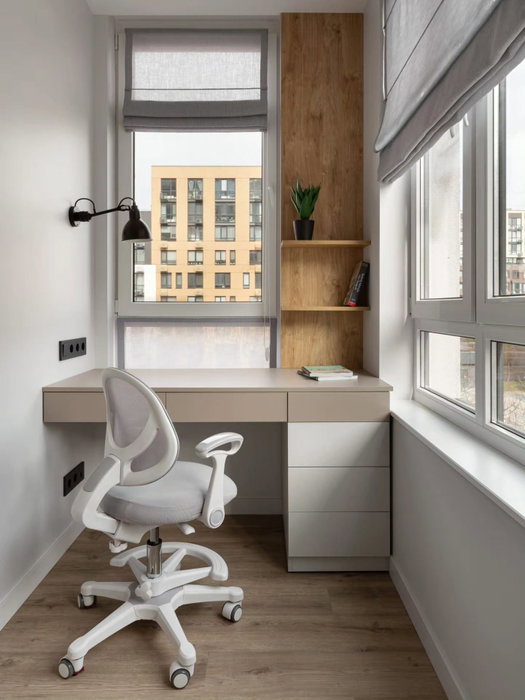
Latest work by SI, ARMARIO
@si.armario
Made-to-measure wardrobes and walk-in wardrobes
Latest posts
Light and visibility of your clothes
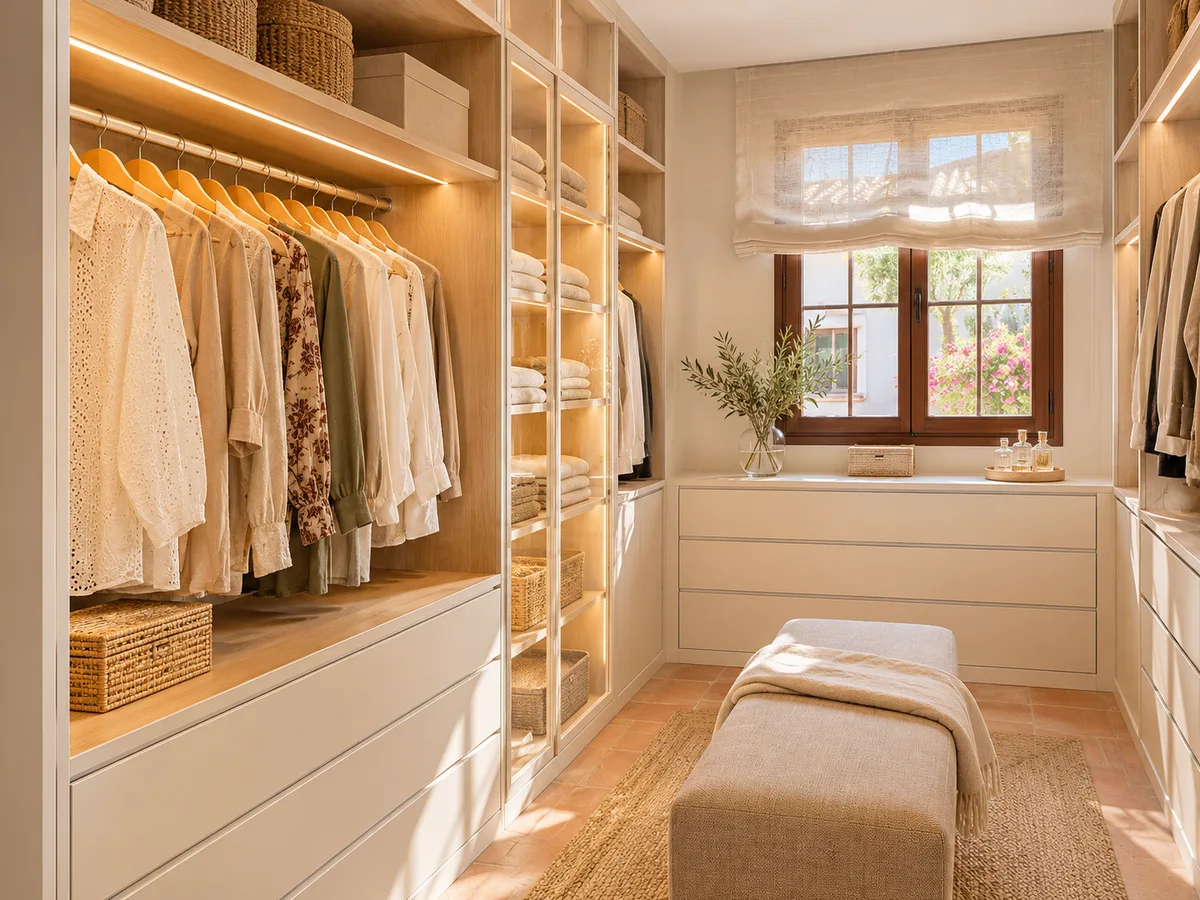
In a walk-in wardrobe, light is part of the furniture. An LED strip under the shelves or next to the rail shows the true colour of your clothes and avoids shadows at the back of the unit. The tone should be neutral, because light that is too warm or too cool is misleading when you choose what to wear.
If the walk-in wardrobe has a window, the furniture is arranged so that natural light does not fall directly on the clothes, which fade in the sun. A full-length mirror, placed where the light reaches it, completes the function of getting dressed. The electrical installation is planned before manufacture, so that the wiring stays hidden.
Ask us to come and measure up in Xàbia
- 01You leave us your name and your area.
- 02We message you on WhatsApp to agree a day.
- 03The measuring visit costs €50 and is free if you place an order.
How the quote for a walk-in wardrobe in Xàbia is put together
The cost of a walk-in wardrobe depends on three things: the linear metres of modules, the level of interior fittings and the type of doors or fronts. A U-shaped walk-in wardrobe with open shelves costs less than a closed one with drawers, pull-out accessories and a mirror, even if it takes up the same space.
You start by sending the configurator design with the floor plan and measurements; the team gives you a price guide within a short time and, with that, the measuring visit is arranged. Once the design is approved, the modules are made in 2–3 weeks on average; the installation is organised separately. The final quote is drawn up after measuring up.
What to check in a small room
- 01
In a small room in Xàbia, every centimetre counts. The width and depth are measured at several points, and we note where the door opens and what obstacles there are around the perimeter: radiators, sockets, the electrical panel. Often the ideal walk-in wardrobe for a small room is L-shaped with a sliding door, or a single-wall unit with narrow hinged doors.
- 02
You also need to decide whether to give up the internal walkway: in a small space, a walk-in wardrobe with shallow modules and access from the edge can be more comfortable than one you walk into. If the room allows neither of these options, a dressing-room wardrobe built into the bedroom may work better.
Enquiry
Tell us about your project in Xàbia
- 1We read your message and look at your photos.
- 2We reply on WhatsApp with a first figure.
- 3We measure up and prepare the final quote. The measuring visit costs €50 if you don't go ahead with the order and is free if you do.
We don't cut a single board until you've approved the design and the price.
Questions
Frequently asked questions about wardrobes in Xàbia
After installation: warranty and care for your wardrobe.
How much space do I need for a walk-in wardrobe?
As a guide, an aisle of around 80 centimetres plus the depth of the modules on each side. With modules on two facing walls, that means a total width of around 2 metres. With a single wall, the width needed can be reduced considerably.
When is a U-shaped walk-in wardrobe worth it compared with an L-shaped one?
When you need maximum capacity and the room is wide enough. The U-shaped walk-in wardrobe uses three walls; the L-shaped one leaves a wall free for the door or a mirror and is more comfortable if you have fewer metres to work with.
Can open and closed modules be mixed in the same walk-in wardrobe?
Yes, it is a common combination. You leave on show what you use every day and hide the less attractive items behind doors. The design should keep the fronts aligned so the whole looks neat.
How does it differ from a dressing-room wardrobe in the bedroom?
A walk-in wardrobe is a space of its own that you walk through; a built-in dressing-room wardrobe opens from the bedroom and is reached without fully stepping inside. The first needs more floor area, and the second works better when there is no spare room.
Can an existing room be converted into a walk-in wardrobe?
In many cases, yes. Doors, windows, radiators and lighting need to be checked, and you need to decide whether the current door opening stays. The usual starting point is a photo and a floor plan with measurements, then we work out which layout suits each wall.
What information should I send so that my walk-in wardrobe can be assessed?
A sketch with the measurements of each wall, the position of doors and windows, the type of clothes and shoes you store, and photos of the room. You can send them through the configurator or by WhatsApp.
Shall we talk about your project?
Send us a photo of the space and some approximate measurements on WhatsApp: we'll give you some initial guidance and arrange the measuring visit.