Wardrobes for loft rooms and sloping ceilings in Xàbia
A loft room has plenty of floor area but not enough centimetres: the sloping ceiling eats into the height exactly where you would put a wardrobe. Wardrobes for loft rooms in Xàbia are designed to follow the line of the roof, with the tall section for everyday items and the low sections for things you rarely use. Here we look at how to measure the slope, what to do about windows and beams, how to reach the back of an attic wardrobe and when it is better to leave a corner free.
Shape your next wardrobe.
Try out the measurements, plan the interior layout and choose your finishes. See your idea take shape and share it with us so we can prepare your quote.
Send us your configuration with your measurements and we'll give you a guide price within 24 hours, free of charge. The measuring visit at your home comes afterwards.
Measuring the slope and usable heights in Xàbia
The first measurement for a loft wardrobe is not the width but the profile of the ceiling. We measure the height from the wall at several points, every 30 or 40 cm, and note how far down the sloping ceiling comes and at what distance it becomes usable. With those points we draw the cross-section and see how much height is left at each depth.
A practical rule of thumb: a hanging rail needs around 100 cm of clear height for short garments and more than 150 cm for long ones. Where the ceiling drops below that, the rail is no use and another type of storage takes over. In a house in Xàbia with a pitched roof, the slopes often differ from one wall to the other, so each side is measured separately.
Keep the tall section for everyday use
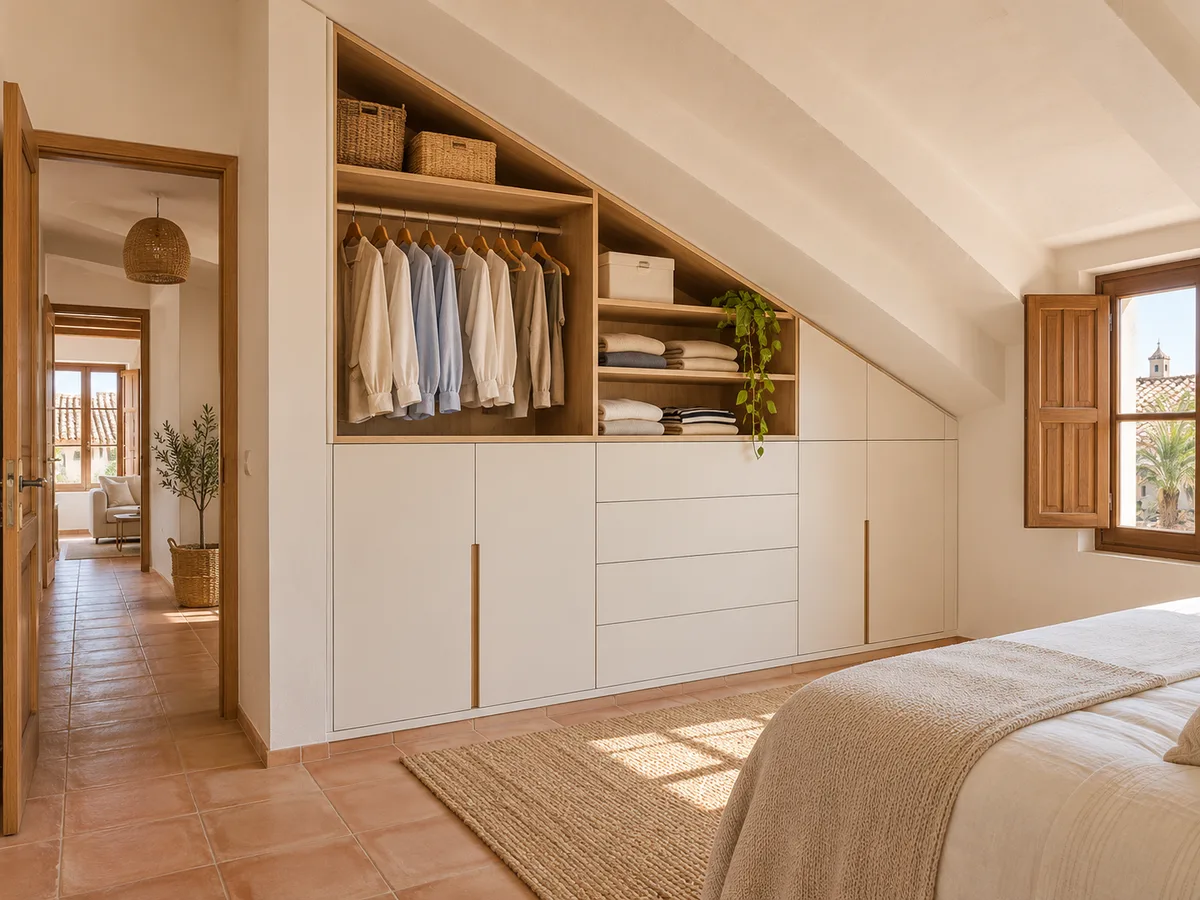
The area where you can stand upright, right under the ridge or next to the tallest wall, is the most valuable space in an attic wardrobe. That is where your everyday clothes, your most-worn shoes and whatever you hang on the rail should go.
A good rule is to give that section half or more of the usable width and to place it facing the entrance door or the bed, where movement is natural. If the sloping ceiling only gives you one metre of width with enough height, it is worth making the most of it with a double rail or high shelves for shirts and jumpers. Anything you use every day should be reachable without stooping.
What to store in the low sections
Under the slope, where you can no longer stand up, there is room for seasonal items: bed linen, blankets, winter coats, suitcases, decorations, toys. In Xàbia the switch between summer and winter wardrobes is lighter than inland, but beach towels, travel bags and sports kit still take up their share.
It helps to sort by category and give each one its own unit or drawer. Avoid putting at the lowest point what you need every week, because it will end up untouched. A low section is tidy storage space, not an everyday wardrobe, and that approach saves frustration.
Have you already measured the space?
Send us a photo and the approximate measurements on WhatsApp and we'll give you some initial guidance.
Doors, drawers and access to the back
- 01
The big problem with a loft wardrobe is the back: a section 60 cm deep and 60 cm high is hard to use with an ordinary door. There are three solutions. The first is large drawers on runners that pull out completely. The second is low sliding doors or doors that open vertically. The third is units on wheels that pull out like a trolley.
- 02
Hinged doors work in the tall sections, where they open without hitting the slope. In the low sections, a front that lifts upwards lets you see the whole contents at once. Choosing well here makes the difference between a wardrobe that is comfortable to use and one you avoid.
Windows, beams and services that shape the design
Loft rooms often have roof windows, exposed beams, a pillar or a duct. Each of these needs an adjustment: the wardrobe stops short of a window so it does not block the light, a beam is worked around with a recess for shelves, or the wardrobe rests against it with a finishing trim.
We also need to locate sockets, radiators, electrical panels and any access hatches. The design respects them and keeps them accessible, without covering anything that needs to be maintained. Send photos of each wall showing the beams and the light points, and tell us whether the window opens inwards, because the sash needs its own space.
Latest work by SI, ARMARIO
@si.armario
Made-to-measure wardrobes and walk-in wardrobes
Latest posts
Finishing against a sloping ceiling
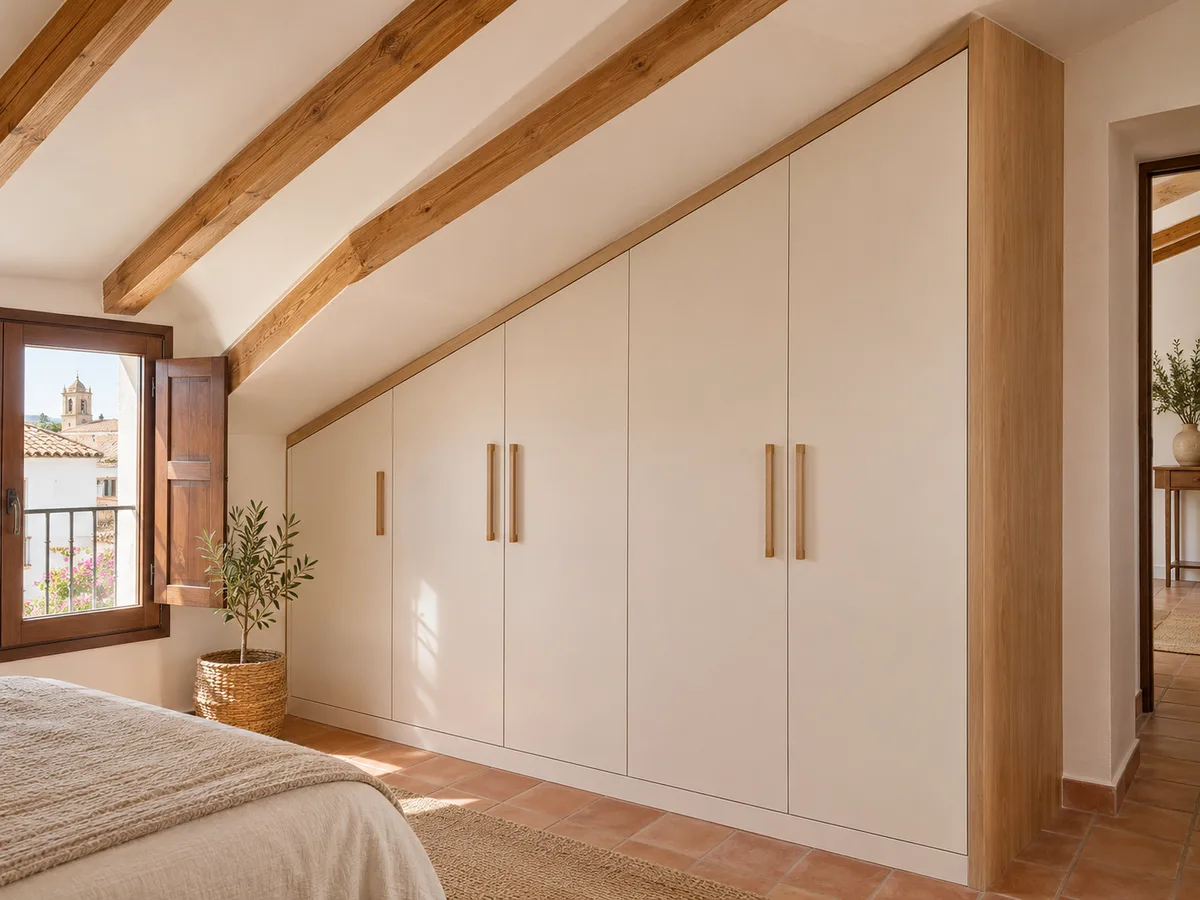
The join between wardrobe and ceiling is the detail that shows most. Usually the top front follows the slope with an exact cut, or a small shadow gap is left to absorb irregularities. Wooden or plaster ceilings are rarely perfectly flat.
Beams can be finished with a small trim in the same finish as the wardrobe. At the side, the wardrobe is fitted to the wall with a cover strip. A good finish on a sloping ceiling is achieved with tolerance and attention to detail, not by forcing a piece that later works loose over time.
Ask us to come and measure up in Xàbia
- 01You leave us your name and your area.
- 02We message you on WhatsApp to agree a day.
- 03The measuring visit costs €50 and is free if you place an order.
What makes a loft wardrobe more expensive
The cost of an attic wardrobe rises with the complexity of the profile. Each section with a different height means its own cuts, and angled pieces need more precision. Drawers and pull-out units also add to the price, as they need fittings, as does the material chosen for the doors.
A design with few pieces, one hanging rail area and three or four low drawers is usually simpler than one with lots of small compartments. To get a price based on your measurements, start with the configurator and send us your design. The measuring visit costs €50 if you do not order the wardrobe and is free if you do; manufacturing takes 2 to 3 weeks on average.
When to leave an area unused
- 01
Not all the space under the slope deserves a door. The last 40 or 50 cm, where the height is minimal, are almost impossible to use and make the wardrobe more expensive. Leaving a bare wall, a low armchair or a rug there adds more than a drawer that never gets opened.
- 02
It is also best not to block access to a window, a roof hatch or an air vent. If in doubt, leave the section empty and decide later. A well-planned loft wardrobe respects the room and lets the sloping ceiling breathe; see how we work if you would like to see the steps of the project.
Enquiry
Tell us about your project in Xàbia
- 1We read your message and look at your photos.
- 2We reply on WhatsApp with a first figure.
- 3We measure up and prepare the final quote. The measuring visit costs €50 if you don't go ahead with the order and is free if you do.
We don't cut a single board until you've approved the design and the price.
Questions
Frequently asked questions about wardrobes in Xàbia
After installation: warranty and care for your wardrobe.
What if the roof changes pitch halfway along the wall?
That is fine. The profile is measured in sections and each section is designed with its own height. If the ceiling changes pitch, the wardrobe is split into units that follow each change. We need a good set of measurements and photos of the roof from inside.
Which doors work in a loft room?
In the tall section, hinged or sliding doors. In the low sections, large drawers or fronts that open upwards, because an ordinary door hits the slope. Sliding doors save swing space when the room is narrow.
How do I use a very low area without it being inaccessible?
With drawers that pull out completely or units on wheels, so the contents come to you rather than the other way round. Keep that section for items you do not need every week, and leave a clear access area in front.
What should I photograph and measure in the loft before contacting you?
A general photo of the wall, others showing the sloping ceiling in profile, and close-ups of windows, beams and sockets. Add the height at 30, 60, 90 and 120 cm from the wall, and the town where the home is, whether Xàbia or nearby.
Can a loft wardrobe be installed in a house with a narrow staircase?
It is made in pieces that fit up narrow stairs and are assembled in the room. Please tell us the width of the staircase and of the doorways. The upper part of the roof, if there is a hatch, is measured so it does not end up covered.
Shall we talk about your project?
Send us a photo of the space and some approximate measurements on WhatsApp: we'll give you some initial guidance and arrange the measuring visit.