Made-to-measure corner wardrobes in Xàbia
A corner wardrobe fills the meeting point of two walls and turns the most awkward angle in the room into useful storage. It is also known as an L-shaped or angled wardrobe, and the challenge is always the same: making sure the back of the corner doesn't become a black hole your hand can't reach. In Xàbia we design made-to-measure corner wardrobes, with doors, drawers and modules planned to fit into the corner and make the most of every section.
Shape your next wardrobe.
Try out the measurements, plan the interior layout and choose your finishes. See your idea take shape and share it with us so we can prepare your quote.
Send us your configuration with your measurements and we'll give you a guide price within 24 hours, free of charge. The measuring visit at your home comes afterwards.
What we can solve with a corner wardrobe
A free corner often stays empty because no standard piece of furniture fits it properly: neither a chest of drawers nor a straight wardrobe reaches all the way in. A corner wardrobe is built to the exact size of that angle and uses both stretches of wall, either as one continuous unit or as two units that meet.
It works best in bedrooms with little straight wall, rooms with a window right next to the corner, or spaces where you need more hanging length than a single wall can give. It is a wardrobe for a bedroom or spare room, not a walk-in dressing room; if that is what you are after, take a look at our made-to-measure walk-in wardrobes, which follow a different logic and need a different space.
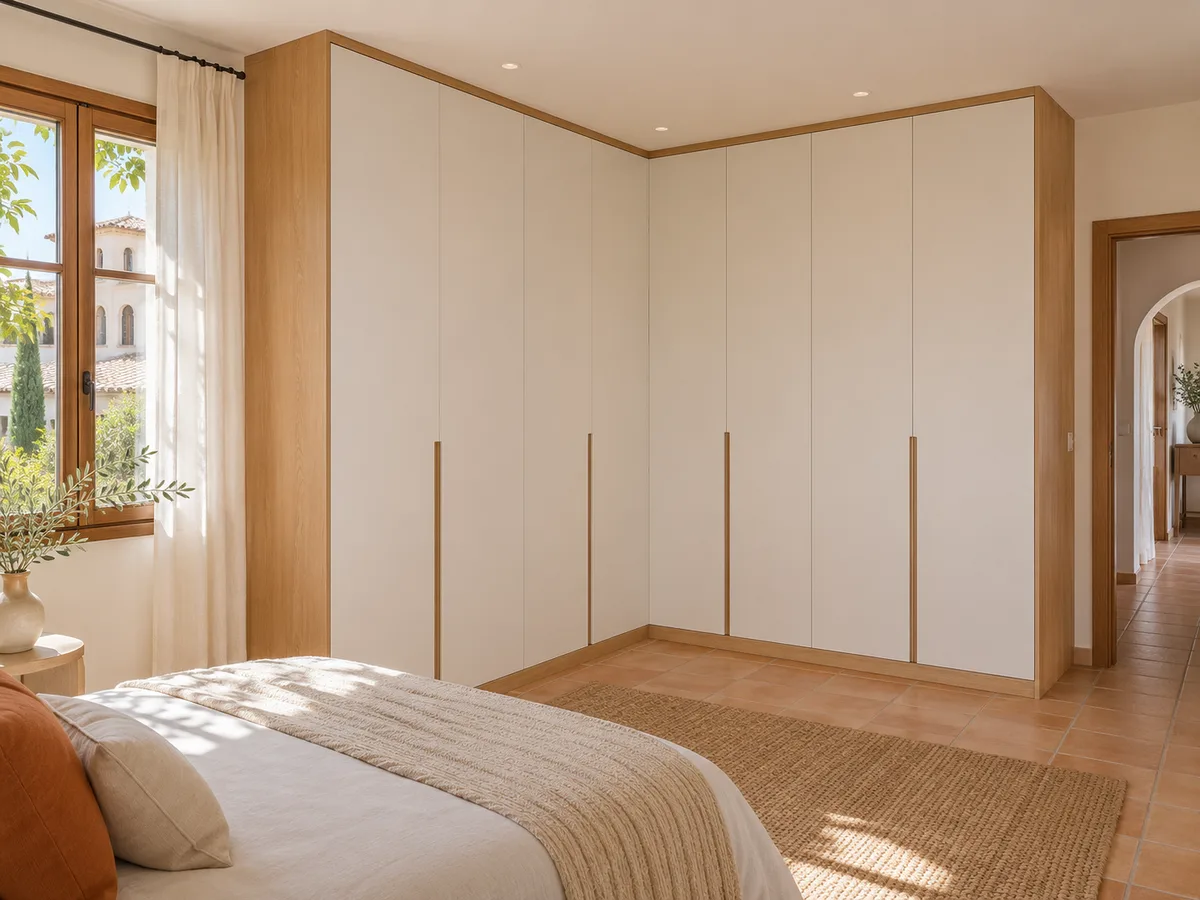
L-shaped wardrobe, corner module and continuous fronts
There are three ways to put a corner together. The first is a true L-shaped wardrobe, with two arms joined at the corner and sharing the inside of the angle. The second is two side-by-side wardrobes that meet, each with its own front and carcass. The third is a dedicated corner module, a piece with a chamfered or curved front that closes off the angle.
The practical difference lies in how you reach the back. In an L-shaped wardrobe the corner sits far from the doors; with side-by-side units, each arm opens separately and the corner is handled with a blind module or one with side access. We choose according to the width of each wall and what you want to use the corner for.
How to reach the back without creating unusable areas
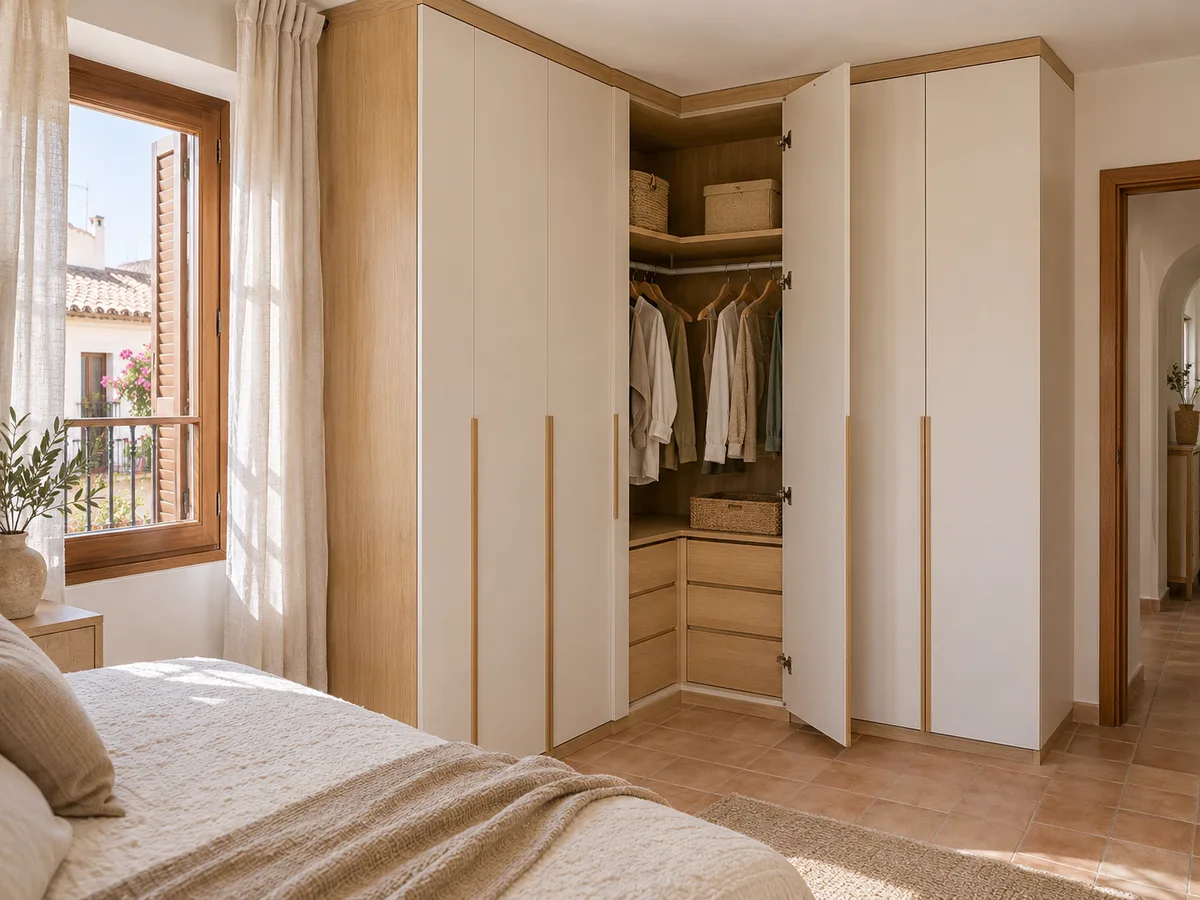
The biggest complaint about corners is the dead space: that deep section where everything nobody can find ends up. You avoid it with revolving shelves, pull-out trays, or a hanging rail positioned so that clothes in the corner can be taken down easily.
Another option is to use the corner for things you rarely need: suitcases, seasonal boxes, blankets. These don't need daily access, so the space works as a reserve. The interiors are planned together with the doors; you can browse ideas for wardrobe storage and see which fittings suit your clothes before the design is fixed.
Have you already measured the space?
Send us a photo and the approximate measurements on WhatsApp and we'll give you some initial guidance.
Doors and drawers that don't get in each other's way
- 01
In a corner, the doors of one arm can collide with those of the other. If both open towards the corner they jam; if they open outwards, each one must clear its neighbour. This is solved with a blind section at the corner, with doors of carefully worked-out widths, or with a mixed system.
- 02
Drawers have their own rule: a drawer cannot come out right where another door swings. We place them away from the corner, or in the central part of each arm, and keep them clear of the arc of neighbouring doors. To compare openings and understand how each door swings, see our page on wardrobes with hinged doors. Sliding doors don't get in each other's way, but corners with tracks need a joining profile.
Windows, doors and radiators next to the corner
Few corners are completely clear. A window close to the angle, a nearby door, a radiator or a tall skirting board all shape the layout of the wardrobe. When a window limits the depth, the arm is shortened or made shallower so it doesn't block the light.
If the bedroom door opens close to the wardrobe, we adjust the width of the modules so they don't get in the way. In a home in Xàbia with a thin exterior wall or damp, we avoid placing the back panel against a cold, unventilated area. With a few photos of the corner and the elements around it, we can decide on the best layout before drawing anything.
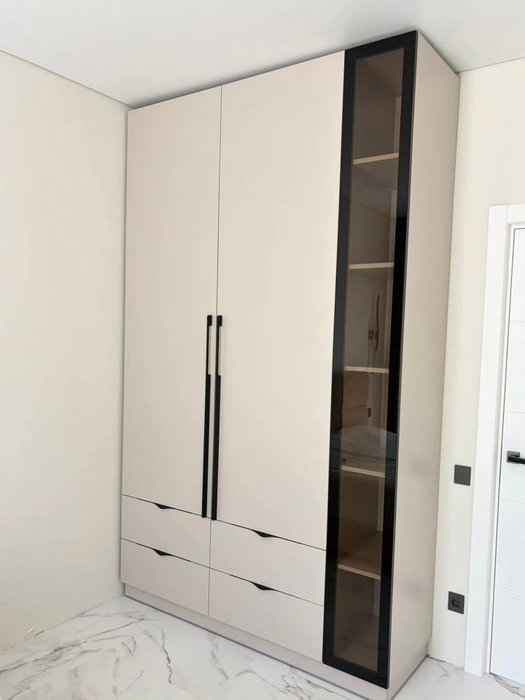
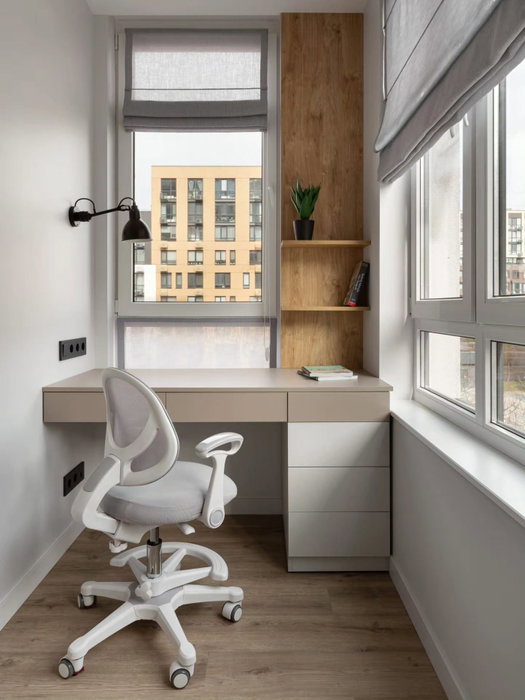
Latest work by SI, ARMARIO
@si.armario
Made-to-measure wardrobes and walk-in wardrobes
Latest posts
Measuring up a corner that is rarely square, in Xàbia
A corner needs more measurements than a plain wall. We have to check whether the angle really is ninety degrees, because many aren't, and measure each stretch of wall at three heights. A plumb line and a spirit level show whether the wall leans.
We also note the distances from the corner to the window, the door frame and the sockets. With a corner that is out of square, the front is drawn with trims that absorb the difference. This care in measuring is what lets two arms meet cleanly without an open joint at the corner.
Ask us to come and measure up in Xàbia
- 01You leave us your name and your area.
- 02We message you on WhatsApp to agree a day.
- 03The measuring visit costs €50 and is free if you place an order.
What to check in the design before we build
Before moving on to manufacture, we check three things on the plan: that the doors of both arms open without colliding, that the corner is accessible, and that the front lines up with the walls without visible gaps. We also confirm the height of the rails so they don't clash with the shelves on the opposite wall.
The design is shown to you for approval. If you prefer, start with the configurator and let it prepare a first proposal; the indicative figure reaches you within 24 hours of receiving your configuration with the measurements, and the measuring visit costs €50 if you don't order the wardrobe and is free if you do.
From proposal to installing the L-shaped wardrobe
- 01
Once approved, the units are made, which takes two to three weeks on average. Installation is arranged with you separately. The two arms are levelled, screwed together at the corner, fixed to the wall, and the doors are adjusted until the joints line up.
- 02
To see how each stage is organised, have a look at how we work; to understand what each proposal includes, see our prices page. If you already have photos of your corner and the approximate measurements, you can ask for an assessment via quote and we will advise you on the most sensible approach for your corner in Xàbia, with the door layout already drawn up.
Enquiry
Tell us about your project in Xàbia
- 1We read your message and look at your photos.
- 2We reply on WhatsApp with a first figure.
- 3We measure up and prepare the final quote. The measuring visit costs €50 if you don't go ahead with the order and is free if you do.
We don't cut a single board until you've approved the design and the price.
Questions
Frequently asked questions about wardrobes in Xàbia
After installation: warranty and care for your wardrobe.
How much space do I really gain with a corner wardrobe?
Not always. You gain space when the corner was empty and the inner angle can be used, but if the back ends up out of reach you lose part of the benefit. That is why we design revolving shelves, trays or a section for things you rarely use.
How do I hang clothes in the corner without the hangers clashing?
A rail is fitted in each arm and the corner is left for shelves, or a continuous rail is installed that turns with the angle. You have to avoid the hangers of one arm hitting those of the other, which is checked on the plan.
Can each arm of the corner have a different type of door?
Yes. One arm can have sliding doors and the other hinged ones, or hinged doors next to the corner and sliding doors along the long stretch. We work out the combination according to the space in front of each wall.
Does an L-shaped wardrobe replace an L-shaped walk-in wardrobe?
Not quite: an L-shaped wardrobe opens from the outside, through fronts with doors, and is part of a bedroom. An L-shaped walk-in wardrobe is a space you step into, with the modules on view, and needs a room of its own.
What if the walls in the corner aren't square?
It's very common. We measure both stretches of wall and the real angle, and draw trims and profiles that absorb the difference so there is no open joint at the corner.
How much free wall do I need for a corner wardrobe?
It depends on what you want to store, but each arm must be long enough for the doors to open. With the measurements of your two walls we can tell you how much arm is reasonable.
Shall we talk about your project?
Send us a photo of the space and some approximate measurements on WhatsApp: we'll give you some initial guidance and arrange the measuring visit.