Made-to-measure wardrobes and storage for the whole home in Xàbia
When every room fills up on its own, the house ends up feeling small. Made-to-measure storage for the whole home in Xàbia starts from a different question: which things are used where, and which piece of furniture should be waiting for them there. Here we go through it area by area, from the hallway to the bathroom, showing how to plan made-to-measure wardrobes and storage so that everyday items are close to hand and occasional ones are tucked away, without buying odd pieces that then don't fit together.
Shape your next wardrobe.
Try out the measurements, plan the interior layout and choose your finishes. See your idea take shape and share it with us so we can prepare your quote.
Send us your configuration with your measurements and we'll give you a guide price within 24 hours, free of charge. The measuring visit at your home comes afterwards.
Start with what you do in each area
Before drawing a single piece of furniture, make a list of activities: leaving and coming home, getting dressed, ironing, doing the washing, having guests round, storing the beach gear. Each one leaves behind things that are currently lying around anywhere. Whole-home storage begins by giving each activity a place that is close by and easy to close away.
In a home in Xàbia near the sea there are also some very specific items: towels and parasols, bicycles, light summer clothes and a coat that comes out only a few days a year. Note it all down, even if it seems minor. That list is the real starting plan, and it stops your made-to-measure storage being designed for things you don't actually own.
Entrance hall and corridor: storage without narrowing the way through
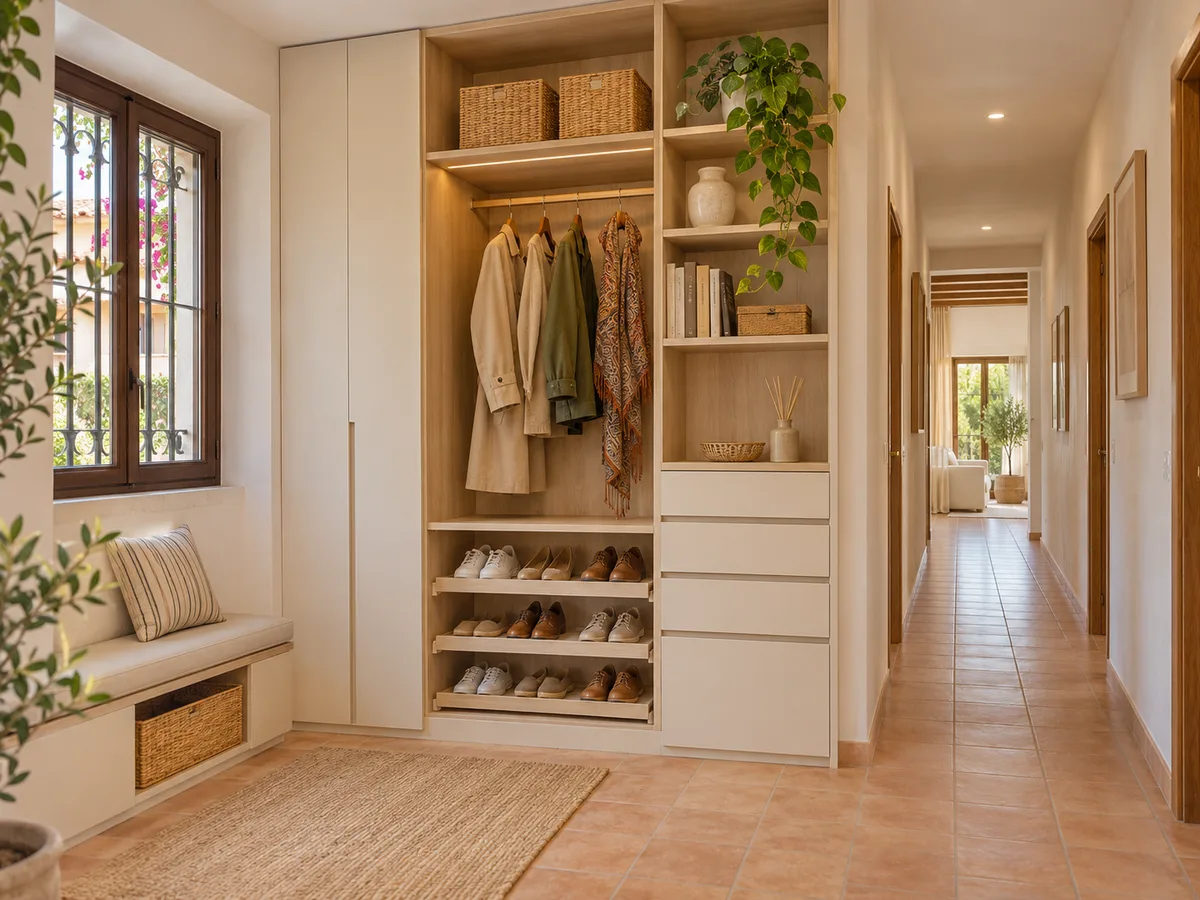
The entrance and hallway take shoes, jackets, keys, bags and umbrellas, and they are the areas where a unit that is too deep is most noticeable. A shallow wardrobe, with sliding doors or hinged doors with a short swing, keeps the way clear and holds a lot if it makes use of the height up to the ceiling.
Think in terms of zones of use: an open section for what you grab on the way out, and a closed one for what shouldn't be on show. In the entrance and hallway it's also worth leaving room for a bench or a key tray, because these small surfaces stop everything ending up on the living-room furniture. If you want to fine-tune this piece, take a look at our shallow wardrobes, designed for hallways where every centimetre counts.
Bedroom: everyday clothes and seasonal clothes
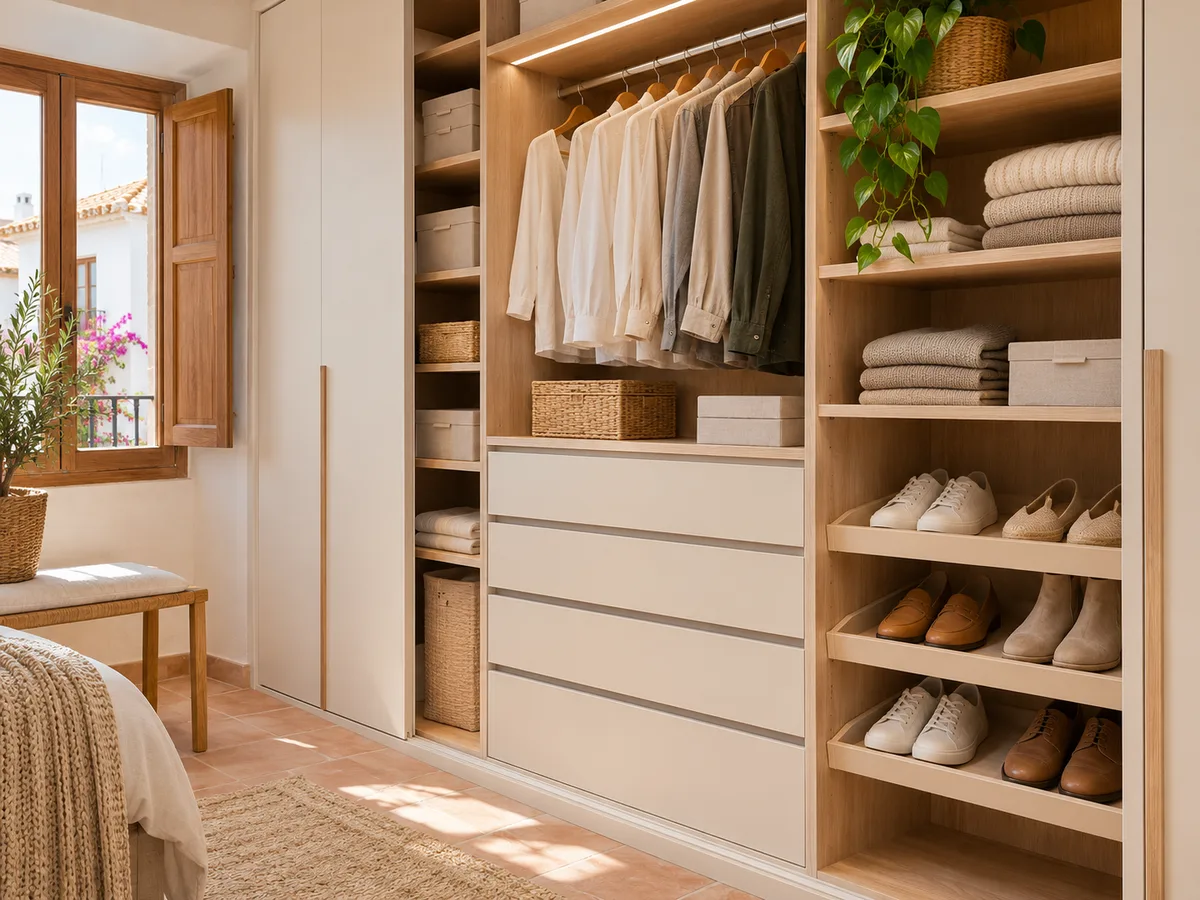
The bedroom calls for two different rhythms. Everyday clothes need accessible hanging rails, drawers at mid-height and a shoe rack close by. Seasonal clothes, blankets and suitcases fit better in top cupboards or tall units that are opened only a few times a year.
A fitted wardrobe also gives you a continuous front right up to the ceiling and does away with the dust-collecting gap above. If the bedroom is the focus of your whole-home storage, have a look at our fitted wardrobes and decide how many metres of frontage you need before extending anything else. Sometimes a single well-planned run replaces a chest of drawers and two overflowing bedside tables.
Have you already measured the space?
Send us a photo and the approximate measurements on WhatsApp and we'll give you some initial guidance.
Bathroom and utility areas have their own requirements
- 01
The utility room, storeroom, laundry area and bathroom share the same problems: damp, cleaning products and little surface space. Here, made-to-measure storage is decided by the material of the doors, the ventilation and the height of the shelves, more than by design.
- 02
In the bathroom, a tall unit next to the basin frees up the worktop. In the utility room, a column with a fold-down ironing board and shelves for detergents tidies a corner that is often the most chaotic. If there is a meter, boiler or drainage in this area, it is noted from the very first measuring visit, because they determine which doors can open and which heights are usable for storage.
Coordinate finishes without repeating the same interior
A wardrobe and storage project for the whole home doesn't mean every piece of furniture has to look the same. A common finish on the visible fronts is a good idea, so that the hallway, entrance and bedroom read as one family, with interiors adapted to each use: hanging rails in the bedroom, wide shelves in the utility room, shallow drawers in the entrance.
Choose a couple of colours and one or two handle styles at most. When each area keeps its own internal logic but shares doors and colour, the whole looks as though it was planned in one go, even if it was built in phases and at different times.
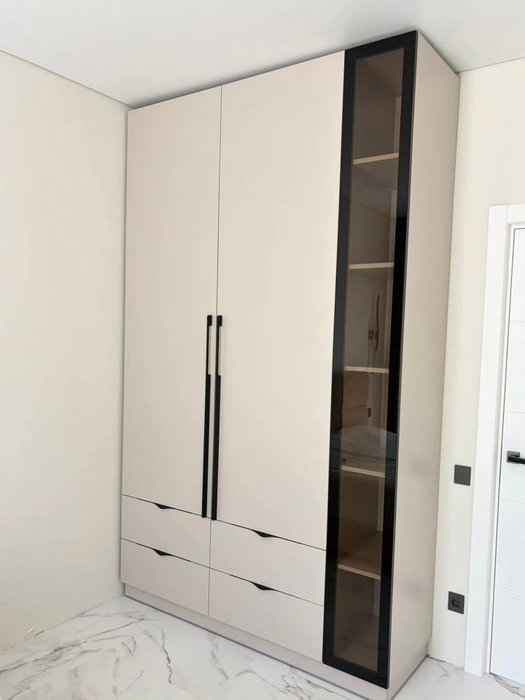
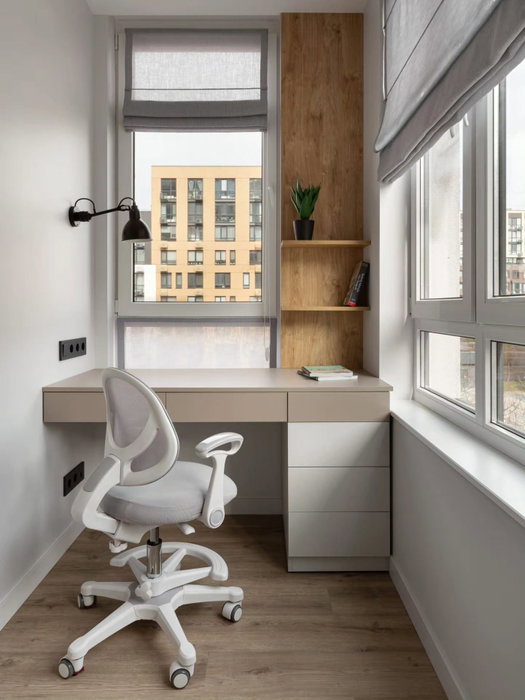
Latest work by SI, ARMARIO
@si.armario
Made-to-measure wardrobes and walk-in wardrobes
Latest posts
What to do first if the project is done in phases
Few families in Xàbia renovate everything at once. Put the steps in order according to the problem that bothers you most each day: if the entrance is overflowing, start there; if the bedroom can't take any more clothes, prioritise that wardrobe. Record the finish and the lines of each piece from the outset, so that the second phase fits in with the first.
A good sign of priority is the time you waste looking for things. Where you search most, the furniture pays off most. What you store once a year can wait for a later stage. That way your made-to-measure storage grows with you and doesn't force you to decide every corner of the home today.
Ask us to come and measure up in Xàbia
- 01You leave us your name and your area.
- 02We message you on WhatsApp to agree a day.
- 03The measuring visit costs €50 and is free if you place an order.
Measuring several pieces and planning the installation in Xàbia
When there are several pieces of furniture, the measuring is done in a single visit: widths, heights, skirting boards, radiators, sockets and doors that open. That way any conflicts between pieces show up, for example a wardrobe door that clashes with the bathroom door or a drawer that can't open fully.
Installation is organised area by area and in a sensible order so as not to block access to the next one. That's why it's worth reading how we work before fixing dates and agreeing which part of the house is kept clear each day. Fitting is coordinated separately from manufacturing and agreed with you.
What changes in the quote for a set of pieces
- 01
For a set of pieces, the quote is read piece by piece rather than as a single figure: each wardrobe has its own surface area, finish and accessories. This lets you remove or postpone one piece without redoing the whole calculation, and see which area weighs most in the overall storage.
- 02
For your home in Xàbia, the configurator prepares a design with your measurements and sends it to the team, who give an indicative figure within 24 hours of receiving it. The measuring visit costs €50 and is deducted if you commission the project; manufacturing takes between two and three weeks on average. The detail of each item is under prices.
Enquiry
Tell us about your project in Xàbia
- 1We read your message and look at your photos.
- 2We reply on WhatsApp with a first figure.
- 3We measure up and prepare the final quote. The measuring visit costs €50 if you don't go ahead with the order and is free if you do.
We don't cut a single board until you've approved the design and the price.
Questions
Frequently asked questions about wardrobes in Xàbia
After installation: warranty and care for your wardrobe.
Can I have the hallway, bedroom and utility room measured in a single visit?
Yes, and it's the most practical way. All the areas of the project are measured in one visit, any conflicts between them are checked, and we decide which pieces go together and which can wait. That way you avoid repeat visits and proposals that don't fit into the storage for the whole home.
Should the hallway, bedroom and utility room share the same interior layout?
No. The exterior can share colour and handles, but the interior is adjusted to each use: hanging rails in the bedroom, shallow drawers in the entrance and hallway, wide shelves in the utility room. What ties the whole together is the look, not the contents.
Can we split the project into phases?
Yes. The usual approach is to start with the area that bothers you most and settle the overall finish, so that later pieces blend in with the first ones. It's worth measuring everything from the start, even if the made-to-measure storage is built in stages.
What is best left for later if I need to manage the spend?
Leave for later what you use only a few times a year and start where you lose most time each day, usually the entrance or the bedroom. With the piece-by-piece figure you'll see which part weighs most and which you can postpone without losing coherence.
What's the difference compared with buying separate furniture?
Separate pieces of furniture come in fixed sizes and leave gaps or clash with doors and radiators. Made-to-measure wardrobes and storage use the full height, adapt to uneven walls and keep one consistent approach throughout the home.
Can I start by sending photos and approximate measurements?
Yes. With photos of each area, rough measurements and your town, the team can get a first idea. The measuring visit then follows, to pin things down precisely before manufacturing.
Shall we talk about your project?
Send us a photo of the space and some approximate measurements on WhatsApp: we'll give you some initial guidance and arrange the measuring visit.