Small made-to-measure walk-in wardrobes in Xàbia
A well-planned small walk-in wardrobe works harder than a big one that is badly laid out. If you have a narrow room, a corner of the bedroom or an unused nook, small made-to-measure walk-in wardrobes in Xàbia can turn it into a place where every item has its own spot. Here we look at which spaces work, how to decide what to store first, which layout suits best and how to keep access comfortable in a compact space.
Shape your next wardrobe.
Try out the measurements, plan the interior layout and choose your finishes. See your idea take shape and share it with us so we can prepare your quote.
Send us your configuration with your measurements and we'll give you a guide price within 24 hours, free of charge. The measuring visit at your home comes afterwards.
Where a small walk-in wardrobe fits in your home
You don't need a whole room. A storeroom with a window, a child's bedroom that has become free, a wide stretch of hallway, the space behind the headboard or a corner of the bedroom closed off with a curtain or doors will all do. Even a small room with around two metres of free wall can take a well-designed small walk-in wardrobe.
What matters is the usable width, the height and where you come in. Measure each wall at three points, note windows, radiators, doors and sockets, and take photos from two corners. That tells you whether the space suits a single straight run, an L-shape or two facing sides. In Xàbia, as anywhere, the measuring visit is what decides it.
What to store first: set your priorities before the design
A small walk-in wardrobe can't hold everything, so the first step is to choose. Separate what you wear every week from what comes out seasonally and from what you don't wear at all. The first group takes the space at hand height; the second, the upper part; the third probably won't fit.
Count how many items you hang, how many you fold and how many pairs of shoes you have. One metre of hanging rail holds around twenty hangers, and one shelf unit holds a few piles of jumpers. With those numbers the design is calculated, not guessed. To fine-tune the interior layout, see our section on wardrobe storage.
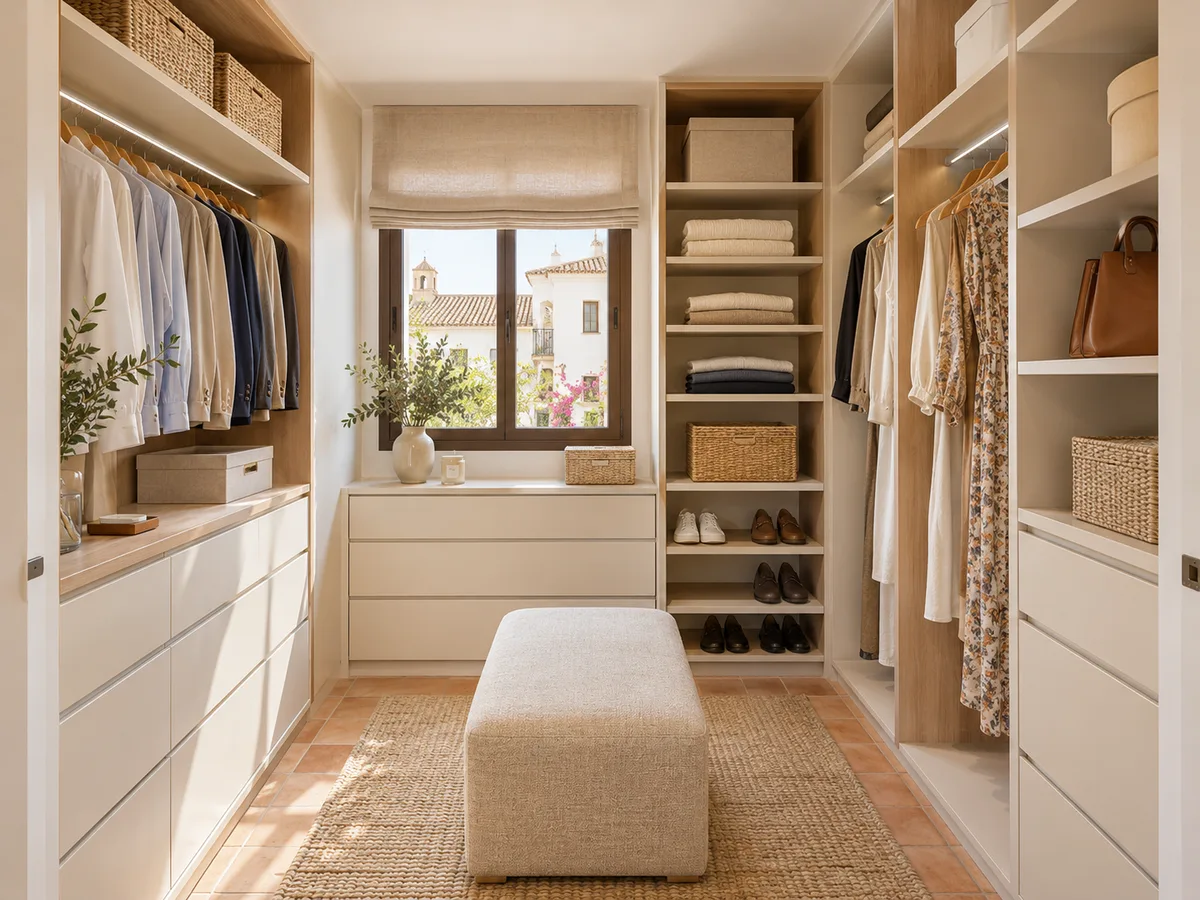
Straight, L-shaped and two-sided layouts
A straight layout takes up just one wall and needs the least walking space. It works in hallways and narrow rooms, leaving the rest free to move around. An L-shaped layout uses two adjoining walls and gives you more hanging rail, as long as the corner is dealt with well.
With two facing sides, the room needs a central aisle of at least sixty or seventy centimetres so you can move comfortably. If the room is narrower, it is better to use just one side as the walk-in wardrobe and leave the other free. To compare these options in more detail, take a look at our made-to-measure walk-in wardrobes.
Have you already measured the space?
Send us a photo and the approximate measurements on WhatsApp and we'll give you some initial guidance.
Opening, walkway and access to each unit
- 01
In a narrow walk-in wardrobe, every door that opens is an obstacle. Sliding doors save the opening radius and fit a short wall. Curtains or bifold fronts offer a light solution if all you need is to hide the view. Hinged doors are only worth it if there is clear space in front.
- 02
Drawers deserve a calculation of their own: a drawer fifty centimetres deep needs at least as much clearance in front to pull it out. Where that margin is missing, it is better to swap them for shelves with baskets or place them in a section where there is more room. In a small walk-in wardrobe, the rule is that nothing should force you to move something else to reach a garment.
Usable height, top cupboards and items you use occasionally
The most generous dimension in a small room is usually the height. Using the space right up to the ceiling gives you a third more capacity on the same floor area. The lower zone is kept for everyday items, the middle for hanging, and the top cupboard for suitcases, blankets and out-of-season clothes.
The top cupboard needs reasonable access: a fold-down step or a support shelf that lets you reach it without effort. Tall units usually have doors, so that what you see day to day doesn't include boxes or bags. It is a particularly useful solution when floor space is small and there is height to spare.
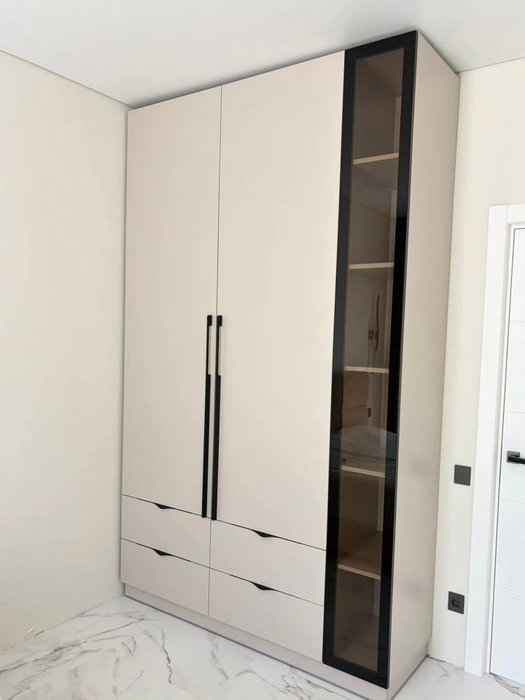
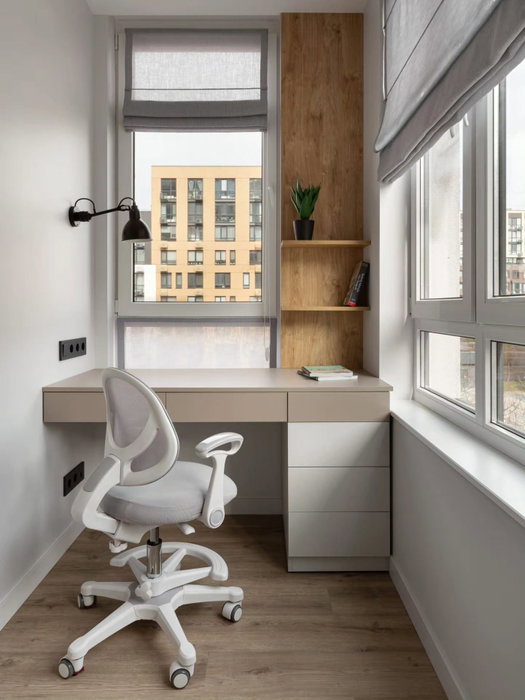
Latest work by SI, ARMARIO
@si.armario
Made-to-measure wardrobes and walk-in wardrobes
Latest posts
How to avoid hard-to-reach corners
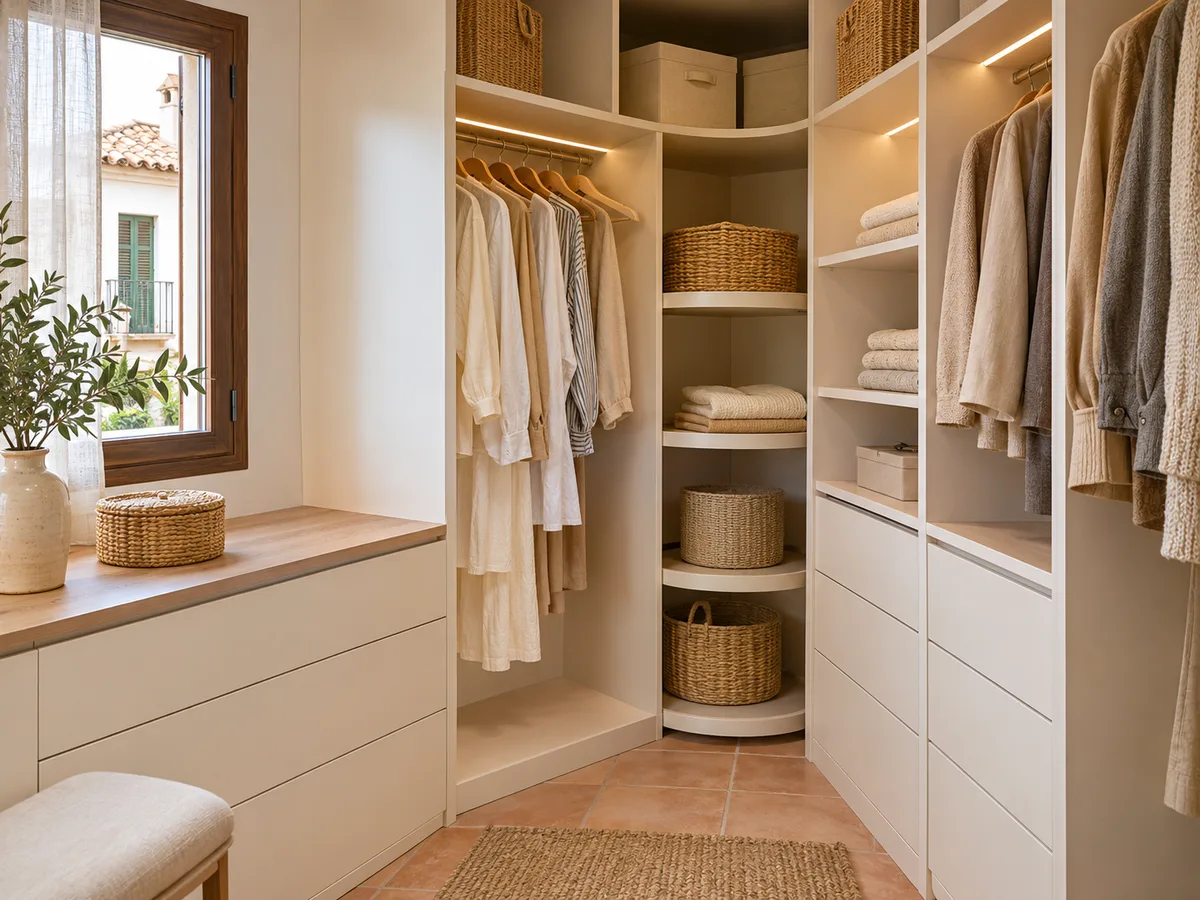
The worst enemy of a small walk-in wardrobe is the corner you can't reach. Deep corners, depths of more than sixty centimetres with no side access and high shelves with no support end up holding forgotten things. You can avoid this with shallower units, pull-out rails and angled shelves.
When a corner is unavoidable, it can be closed off with a unit of rotating shelves or with a front panel that hides the nook. Sometimes it is worth sacrificing a few centimetres of capacity if everything you store can then be reached with ease. A narrow walk-in wardrobe gains a lot when its interior is designed around your hand rather than the square metre.
Ask us to come and measure up in Xàbia
- 01You leave us your name and your area.
- 02We message you on WhatsApp to agree a day.
- 03The measuring visit costs €50 and is free if you place an order.
Finishes and lighting to make it feel more spacious
In a small walk-in wardrobe, the finish affects the sense of space. Light tones and plain fronts reflect the light and reduce the dark-corridor effect, while bold colours work better as details, such as the back of the shelves or the handles.
An LED strip in each unit, especially under the shelves and next to the rails, prevents shadows and lets you see right to the back. A mirror on the inside of a door saves a freestanding mirror and visually doubles the space. They are small details that, well combined, make a narrow walk-in wardrobe comfortable and much tidier-looking.
From first sketch to a proposal tailored to your space
- 01
The process starts with a sketch: approximate measurements, windows, doors, radiators and sockets. The configurator lets you prepare and send it; the team reviews the details and sends back an indicative figure within the next 24 hours. Then the measuring visit to your home is arranged, which costs €50 and is deducted if you order the walk-in wardrobe.
- 02
During that visit the measurements are confirmed, the walls are checked and the finishing details are adjusted. Once the plan is approved, it is made in around two to three weeks on average. Our prices page explains what each item covers, and how we work sets out the journey of a project from start to finish.
Enquiry
Tell us about your project in Xàbia
- 1We read your message and look at your photos.
- 2We reply on WhatsApp with a first figure.
- 3We measure up and prepare the final quote. The measuring visit costs €50 if you don't go ahead with the order and is free if you do.
We don't cut a single board until you've approved the design and the price.
Questions
Frequently asked questions about wardrobes in Xàbia
After installation: warranty and care for your wardrobe.
Do I need a spare room to have a walk-in wardrobe?
No. A small walk-in wardrobe can take up a corner of the bedroom, a wide stretch of hallway or a storeroom. What matters is having one or two free walls with enough space for rails, shelves and room to move.
Is an open walk-in wardrobe better for taking up less space in a small area?
An open one saves the door swing and lets you see everything at a glance, but it demands more tidiness and leaves clothes exposed to dust. A middle option is to leave the everyday units open and close the seasonal ones.
Can the walk-in wardrobe be combined with the bedroom?
Yes. It can be separated with a front of sliding doors or a curtain, or left as just another wall of the bedroom. In that case, it is best for the finish to coordinate with the rest of the room.
Which photos and measurements help show whether it's feasible?
Measure the width and length of the room, the height, and the position of windows and doors. Add photos from two opposite corners. With that we can assess the layout before the measuring visit in Xàbia.
How many garments fit in a small walk-in wardrobe?
It depends on the layout, but with a single straight wall used right up to the ceiling there is room for hanging rails, shelves for jumpers and a drawer unit. The best approach is to count your clothes and design from that inventory.
Can a small walk-in wardrobe have doors?
Yes. Sliding doors are the most suitable because they don't take up walkway space. In a narrow walk-in wardrobe you can also use bifold fronts, as long as there is enough space in front.
Shall we talk about your project?
Send us a photo of the space and some approximate measurements on WhatsApp: we'll give you some initial guidance and arrange the measuring visit.