Xàbia: order your made-to-measure fitted wardrobe
A made-to-measure fitted wardrobe turns an alcove, the end of a corridor or an entire wall into storage that looks as if it came with the home. In Xàbia, where many rooms are arranged around the light and the views, a well-planned built-in wardrobe leaves the centre of the room free. Here we look at how the recess is measured, what happens with walls and ceiling, which doors to choose and how the interior is laid out.
Shape your next wardrobe.
Try out the measurements, plan the interior layout and choose your finishes. See your idea take shape and share it with us so we can prepare your quote.
Send us your configuration with your measurements and we'll give you a guide price within 24 hours, free of charge. The measuring visit at your home comes afterwards.
01 — Before designing
Xàbia: made-to-measure wardrobes that make the most of the free space in your home
In Xàbia, alcoves and recesses are almost never perfectly square. A fitted wardrobe is built from those exact measurements and finished with trim pieces that close any gap.
- Alcove
- End of a corridor
- Side of a bedroom
- Under a beam
A piece that belongs to the space
If you have an unused alcove or an empty wall in Xàbia, we fill it right up to the ceiling with finishes cut to the real measurements of your floor, walls and ceiling.
The wall matters too
In Xàbia we check for damp, walls that are out of plumb, skirting boards and services. If the job needs building work or electrics, we make that clear in the quote.
02 — Measurements
The measurements worth knowing
For that first quote, any rough measurement will do. We take care of the rest, the exact measuring, at your home in Xàbia.
- A1–A3 stand for the width of the opening, checked at three levels
- H1–H2Take two height measurements, one on each side, and use the tighter one
- FAvailable depth
- !Note where the windows, sockets, radiators and switches are
03 — Finishing
Uneven walls, ceiling and skirting board
The wardrobe sits level
For a wall that isn't straight in Xàbia, we use filler strips or cover panels cut to size, which close the gap and give the whole unit a neat finish.
Right up to the top, no gap
For your home in Xàbia, the structure can be a single piece or include a top cupboard that opens separately. A filler trim covers any uneven level.
Removed or worked around
In Xàbia, before we build anything we settle whether the skirting board is removed or dealt with using a purpose-made piece.
04 — Interior
How to organise the interior
In Xàbia, the starting point for your project is what you need to store, never an off-the-shelf unit.
- 01Hanging rails for coats, dresses, shirts and jackets, split across two levels if there's room
- 02Fixed or adjustable shelves
- 03Drawers that keep your accessories and underwear tidy
- 04Shoe rack, trouser rack or pull-out trays
- 05Keep what you rarely use in the top cupboard: suitcases, blankets and clothes for the other half of the year
05 — Doors
Which doors to choose
Hinged
+You can see the whole interior at a glance, without searching or moving anything.
−They swing open towards you, so the area in front needs to stay clear.
Sliding
+They don't take up room space.
−Each time you open them, you only see one part of the interior.
In Xàbia, the material you choose for your wardrobe doors (melamine, lacquered, mirror, glass or a mix) affects both the design and what you'll pay. The interior can be kept simpler.
07 — Price
What affects the price?
We start with an approximate price. The final price is confirmed to you in writing before anything is made.
Measurements and finishing
Out-of-square walls, height up to the ceiling and top cupboard.
Doors
Doors, material and opening system.
Interior
Layout, drawers and fittings.
08 — Process
How your order progresses
- 01Initial guidancePhotos, rough measurements and your address are all we need to estimate a figure.
- Step 02 · measuringWe measure your space preciselyWe check several points on the walls, ceiling and skirting board.
- 03Design only if your case needs itWith the final dimensions and the terms accepted in the proposal.
- 04Fixed priceThe agreed amount covers everything: hardware, installation, materials, doors and interior; and we tell you the timescales.
- 05You approve and pay the depositOnce you've reviewed everything and are happy, you pay the deposit that was agreed.
- 06 · 2–3 wksMade-to-measure productionMain unit and fitting pieces.
- 07Installation and door adjustmentWe fit the wardrobe plumb, with no gaps at the ceiling or walls, and adjust the doors for a perfect close.
- 08Walk-through with youWe go through the wardrobe with you, drawer by drawer and door by door. Anything left to finish is put in writing.
What to prepare before installation
- Empty, accessible recess
- Floor and walls finished
- Electrics sorted inside the recess
- Access to the building entrance and lift
Limits of this solution
In Xàbia, a wardrobe can't fix damp, so the first step is to treat it.
In Xàbia, plasterboard, building work or electrics are only included when your quote says so.
With walls that are very out of plumb, the fitting pieces are wider and more visible.
When a fitted wardrobe makes sense
A fitted wardrobe works when there is already a recess defined by the building itself: an alcove beside the bed, the stretch of wall between two doors, the end of an entrance hall or the space left by a removed partition wall. Because it closes from wall to wall and floor to ceiling, there are no dust-trapping gaps or wasted strips, and the wardrobe reads as part of the architecture.
It is especially worthwhile when you want to gain usable floor space. A freestanding wardrobe takes up its depth plus the air around it; a fitted wardrobe takes up only the recess. If what you have is a free wall and a bedroom with plenty of room, it can still work, although it then competes with other options that are worth comparing calmly.
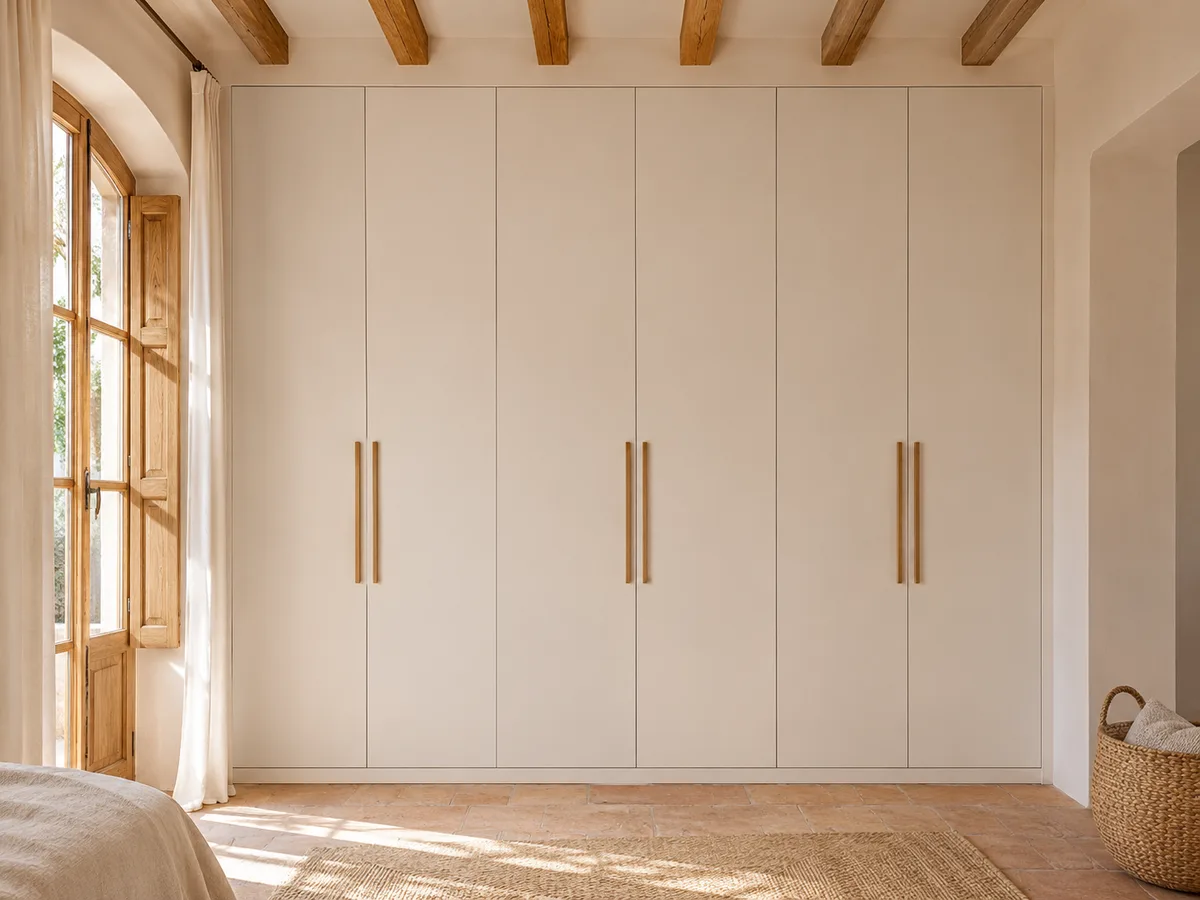
Latest work by SI, ARMARIO
@si.armario
Made-to-measure wardrobes and walk-in wardrobes
Latest posts
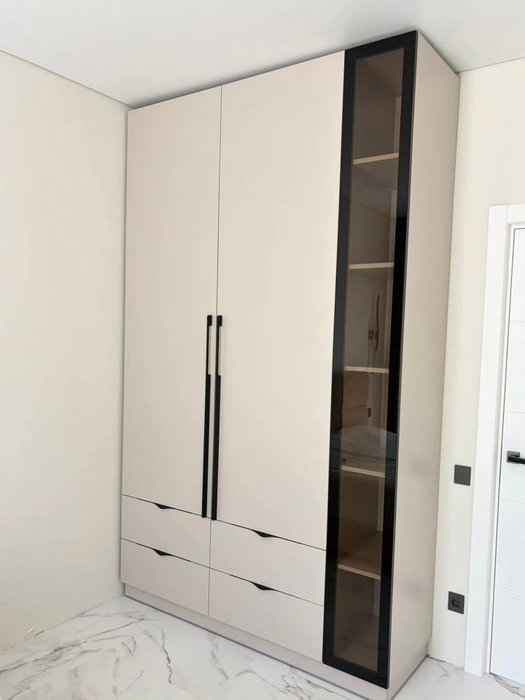
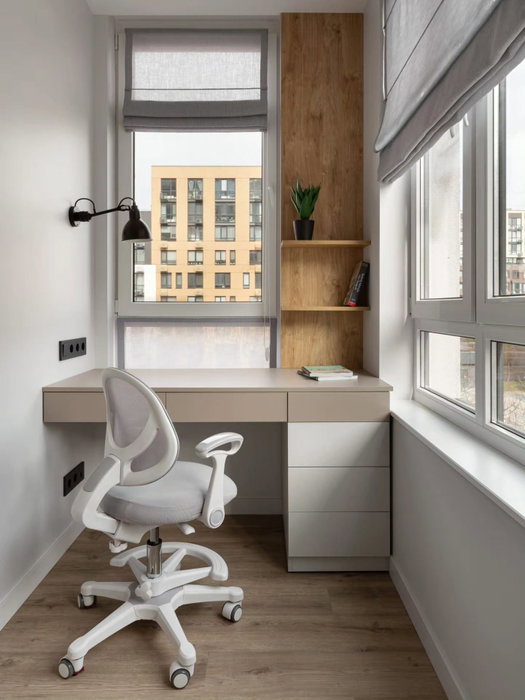
Measuring the real recess: width, height and depth in Xàbia
A recess is almost never the same size at the top as at the bottom. That is why the width is taken at three heights, the height at both ends and the depth on each side, and we work with the smallest figure in each set. Then any obstacles are noted: sockets, the water heater box, a beam, the frame of a nearby window or the start of a tall skirting board.
Those readings decide how the units are divided up. A width that does not divide into equal panels is solved with a narrower unit or a side filler, never by forcing gaps between doors. When you send us your details from the configurator, include a photo of the front of the recess and one of each corner; they help us understand what a single figure cannot tell us.
Have you already measured the space?
Take a photo of your space, jot down the measurements (they needn't be precise) and share it with us by message; we'll reply with an initial steer.
Walls, skirting boards and finishes up to the ceiling
- 01
The walls around a fitted wardrobe are rarely perfectly vertical. To absorb that difference we use side panels and trim profiles that are cut to fit on site, so the visible line is straight even if the wall is not. The existing skirting board can be kept by trimming the plinth of the wardrobe, or removed if it gets in the way of a good fit.
- 02
Something similar happens at the top. A sloping ceiling leaves a gap of varying width, and the trim hides it with a piece that follows the line. If the home has mouldings or a false ceiling, it is worth deciding at the start whether the wardrobe goes up to them or stops below, because it changes the usable height of the top cupboard.
Doors and access to the interior
In a fitted wardrobe the door is the part you use most and the one that shapes the room most. Hinged doors give full access to the whole interior, but they need clear space in front for the door to swing. Sliding doors do not intrude on the walkway and are a good answer in a narrow corridor, although one panel always covers part of the interior.
There is also a mix of the two: sliding doors across the wide section and hinged doors on a narrow unit where you keep what you reach for every day. For very wide fitted wardrobes, several metres across, splitting the weight across shorter panels makes them easier to handle and reduces play. Door finishes are chosen once the system has been settled, not the other way round.
Interior layout for clothes, drawers and top cupboards
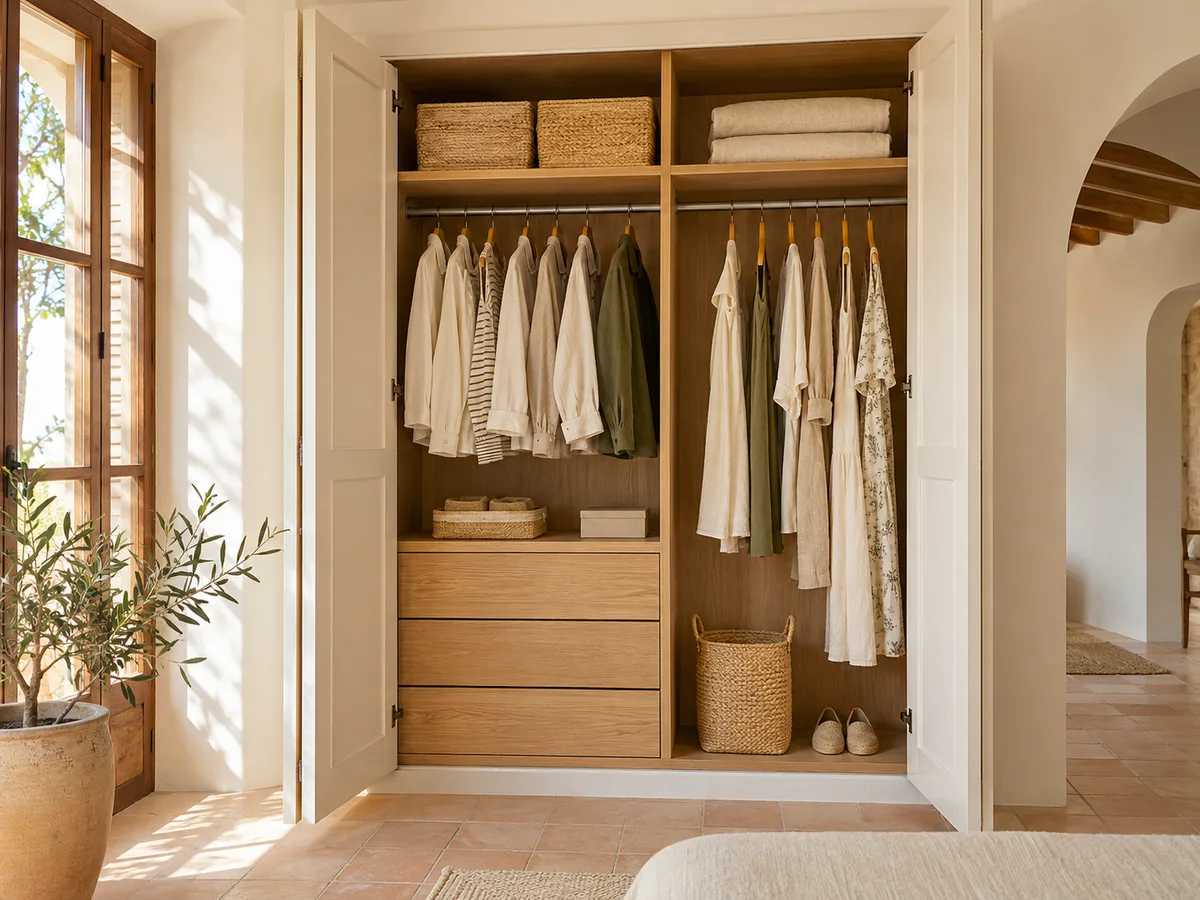
Inside a fitted wardrobe, height is what matters. A rail at 1.80 m takes coats and dresses; two rails one above the other double the space for shirts and trousers folded in half. Drawers go at waist height, where they open without bending down, and the high shelves are left for things you rarely use.
The top cupboard is a great ally for fitted wardrobes that reach the ceiling: suitcases, seasonal bedding and boxes find a home without getting in the way. It is ordered as a separate unit, with shorter doors, so that reaching it does not mean climbing on a chair. If you share the wardrobe with someone else, divide it into zones from the very first sketch.
Xàbia: call us and we'll come to your home to measure up
- 01Tell us your name and the part of Xàbia where your home is.
- 02We send you a WhatsApp message with options and you pick the one you prefer.
- 03You pay €50 for us to come and measure up, unless you then go ahead with us, in which case it's free.
What to check before installation
Before the wardrobe arrives at your home in Xàbia, it is worth getting the recess ready: wall clear of objects, floor level or the difference noted down, and any electrical installation marked. If a socket or switch has to be moved, it is better to sort it out before the wardrobe goes in rather than after it has been closed up.
We also confirm how the pieces will get in: the width of your front door, the lift or stairs, and the route to the room. The units are made so that they can turn at those points, but if any stretch is very tight, it is better to know early. Manufacturing takes around 2–3 weeks on average, and the installation is arranged separately.
How the price of a fitted wardrobe is worked out
- 01
The cost of a fitted wardrobe does not depend on metres alone. The number and type of doors, the amount of drawers and interior accessories, the material of the fronts and the complexity of the finishing against uneven walls all count. A section with a top cupboard and two rails takes more work than a plain unit, even if it takes up the same space.
- 02
For your project in Xàbia, the usual route is to send us the configurator design with your measurements; the team gives you an approximate figure and, if you want to refine it, a measuring visit is arranged, which costs €50 if you do not go ahead and is not charged if you do. The final quote is drawn up after measuring up at your home, not before.
Limits of the space and alternatives
In Xàbia, as anywhere, not every recess suits a fitted wardrobe. If the back wall has damp, it is best to deal with that first; if the alcove is very narrow, a shallow-depth unit or a solution with open shelves may be better. When the recess has no side walls of its own, the wardrobe stops being a fitted one and needs full side panels.
There are also cases where a walk-in wardrobe suits better: if you have an entire small room available, made-to-measure walk-in wardrobes offer more capacity than a fitted wardrobe along a wall. And if you are looking to change the doors on a wardrobe that already works, it is worth considering whether the whole unit is worth keeping.
09 — Enquiry
You want a fitted wardrobe in Xàbia: tell us how you picture it
- 1We read your message and look at your photos.
- 2In Xàbia, your WhatsApp message gets a reply with a first ballpark figure.
- 3We measure up in Xàbia and use that to prepare the final quote. If you don't commission the work from us, measuring costs €50; if you do, it's free.
Nobody cuts a single board for your wardrobe in Xàbia before you approve the design and the price.
10 — Questions
Questions about fitted wardrobes
Once the installation in Xàbia is finished, here is your wardrobe's guarantee and tips on looking after it.
What if the walls of the recess are not straight or vertical?
That's fine. A made-to-measure fitted wardrobe is drawn up using the smallest measurement in each set and completed with filler pieces at the sides and along the top. The front stays straight, and the irregularity of the wall is absorbed in a finishing trim that is barely noticeable.
Does a fitted wardrobe need building work?
Normally not. It is fitted into the existing recess, anchored to the floor, ceiling and walls. If a socket has to be moved, a floor levelled or a damp wall repaired, that does require preparatory work, which is arranged separately.
Is it worth taking the fitted wardrobe up to the ceiling with a top cupboard in a bedroom in Xàbia?
Yes, and it is usually the best option. The top cupboard makes use of the upper section for suitcases and seasonal clothes, with its own lower doors. It is fitted to the ceiling of the room, even if it is not perfectly level.
Can part of the existing wardrobe structure be kept?
Sometimes. If the structure is sound, it is possible to keep the side panels and renew the doors and interior, but it needs to be checked at the visit. When the wardrobe is badly out of level or damaged, it usually works out better to start from scratch.
What is the difference between a fitted wardrobe and a freestanding one?
A fitted wardrobe rests against the walls and ceiling of the recess, so it needs no side panels or top of its own. A freestanding wardrobe has a complete structure and leaves gaps around it. The fitted wardrobe makes better use of the floor space.
What details should I send so the team can prepare an estimate?
The width at three heights, the height at both ends, the depth and photos of the recess, plus what you plan to store. With that we can work out the layout of doors and interior. You can send it through the configurator or by WhatsApp.
Got a space you're not making the most of?
In Xàbia, all you need to do is take a photo from the front, measure the width at the top and bottom and send it to us on WhatsApp. The measuring visit is €50 if we don't carry out the work, and free if we do.