Built-in walk-in wardrobes for bedrooms in Xàbia
A built-in walk-in wardrobe brings together, along one wall or section of your bedroom, everything a dressing room would offer: hanging, folding, storing shoes and getting dressed with your clothes in view. There is no need to knock anything down or give up a whole room. In Xàbia we design made-to-measure built-in walk-in wardrobes, mixing open and closed units according to where the bed sits, how you move around the room and the light coming in through the window.
Shape your next wardrobe.
Try out the measurements, plan the interior layout and choose your finishes. See your idea take shape and share it with us so we can prepare your quote.
Send us your configuration with your measurements and we'll give you a guide price within 24 hours, free of charge. The measuring visit at your home comes afterwards.
Creating a dressing area within the bedroom
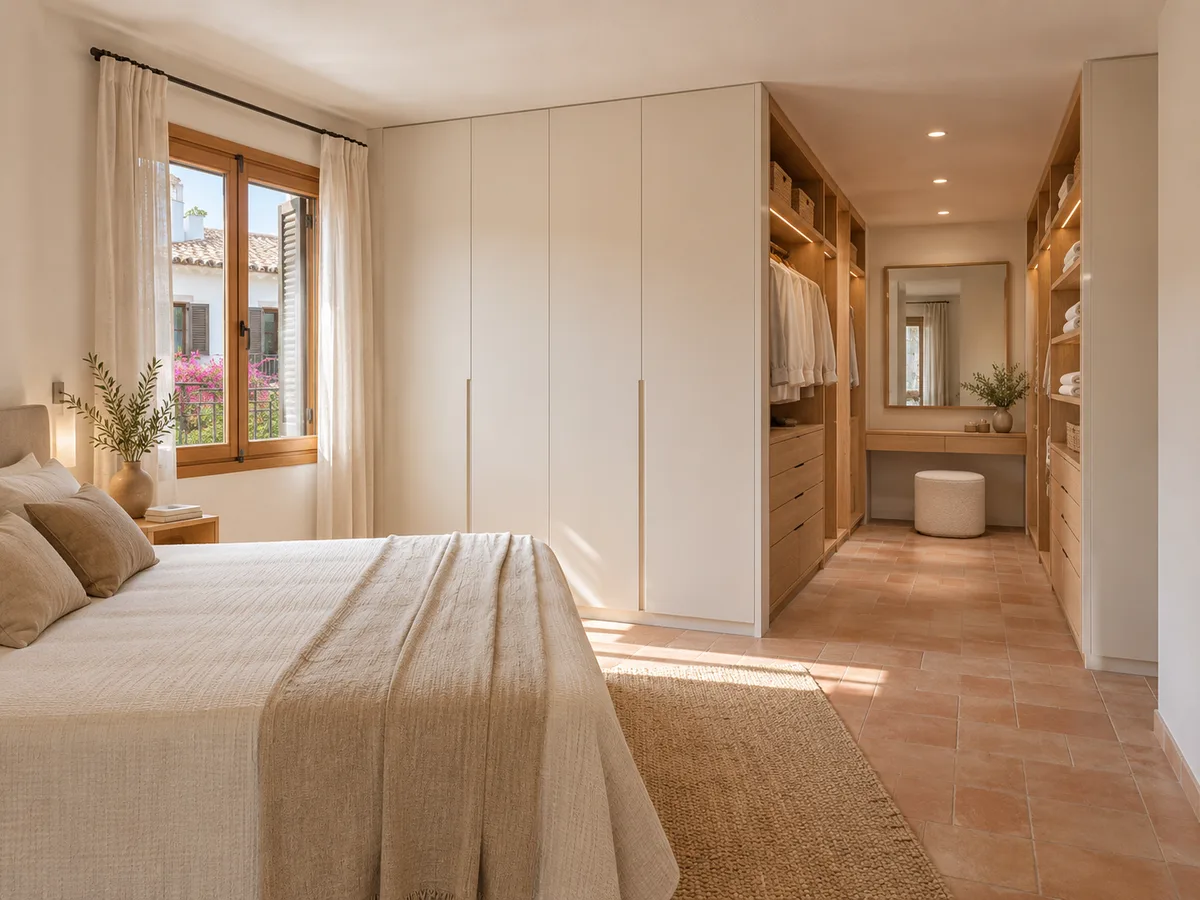
The idea is simple: instead of a wardrobe that closes up completely, you create a dressing area that forms part of the bedroom. Some of your clothes stay on show on rails and shelves, while the rest is stored behind doors. You get the feel of a walk-in wardrobe without needing a separate room.
This approach works best when you have a free wall several metres long, a wide recess or a deep corner. It suits you if you want to see your everyday clothes at a glance and would rather hide the rest. If what you are after is a whole room to get dressed in, take a look at our made-to-measure walk-in wardrobes, which start from a different floor plan.
The bed and the walkway determine the layout
In a bedroom dressing area, the bed comes first. Its position determines where you walk, how much room is left to open doors and where you can stand to get dressed without bumping into things. Before drawing any units, we map out the route from the bed to the wardrobe and on to the bathroom.
A useful rule of thumb is to leave a clear gap in front of the hanging rails, wide enough to bend down, pull out a drawer and turn round with a garment in your hand. If the room is small, we look at compact solutions; you will find tighter-fitting ideas in walk-in wardrobes for small spaces. We adjust the plan until moving around the bedroom feels comfortable.
Open, closed and combined units
The beauty of a wardrobe that is part open, part closed lies in how it is divided up. Open units are kept for what you use every day and want to find at a glance: shirts, jeans, bags. Closed units hold what you would rather not see or want to protect from dust: seasonal clothes, bedding, boxes.
Combined, they give you visual rhythm and practicality. A tall unit with doors alternates with open hanging rails, and the drawers sit at hand height. In an open dressing area, it helps to have a closed section for whatever is less presentable, because mess shows the moment a garment is hung badly. We choose the proportions to suit the way you store things, not by a fixed rule.
Have you already measured the space?
Send us a photo and the approximate measurements on WhatsApp and we'll give you some initial guidance.
Dividing the space visually without blocking the light
- 01
Some people don't want the dressing area to be visible from the bed. The furniture itself can act as a divider: a freestanding wardrobe that splits the bedroom in two, with the headboard on one side and the dressing area on the other, or a tall unit that hides the entrance to the bathroom.
- 02
To avoid darkening the room, it helps to use a front that isn't too tall, with open shelves at the top or light panels that let the brightness through. When a window sits next to the dressing area, we position the furniture so that light reaches the space where you get dressed. All of this is worked out with the bedroom floor plan, and we rule out anything that would cut light or space without adding storage.
An interior designed around your dressing routine
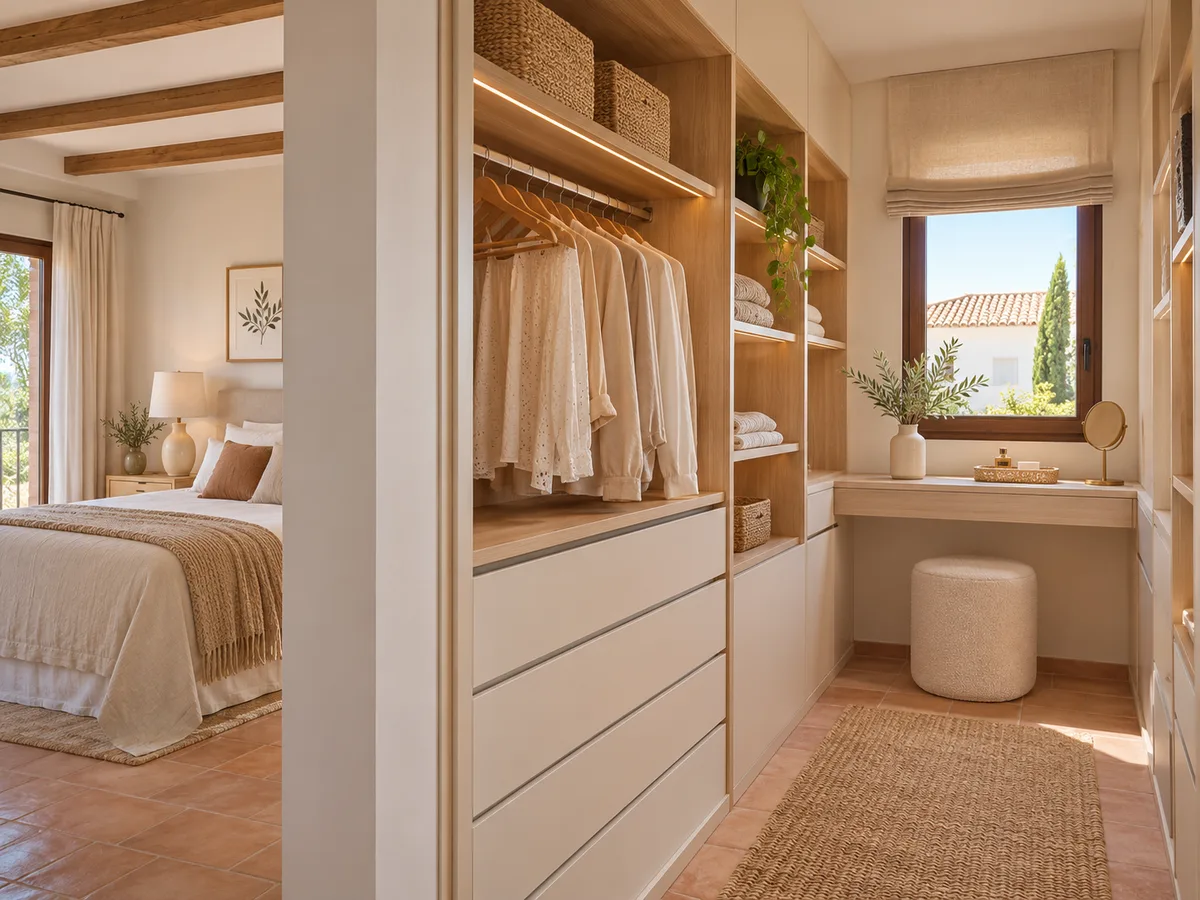
A built-in walk-in wardrobe is designed around the act of getting dressed: where you put what you take off, where you hang tomorrow's clothes, where you keep socks and underwear. Rails at different heights separate long and short garments; a drawer with compartments keeps accessories in order.
A mirror within reach, a shelf for your watch or a small bench also help. Each element is placed according to your routine, not just to fill a gap. To decide how the interior is laid out, you can look at our page on wardrobe storage and note what you use every day and what you keep for special occasions. In Xàbia, where summer takes up a good part of the year, it usually makes sense to have one rail for lightweight clothes and another, more tucked away, for the coats you rarely take out.
Latest work by SI, ARMARIO
@si.armario
Made-to-measure wardrobes and walk-in wardrobes
Latest posts
Finishes that coordinate with the bedroom
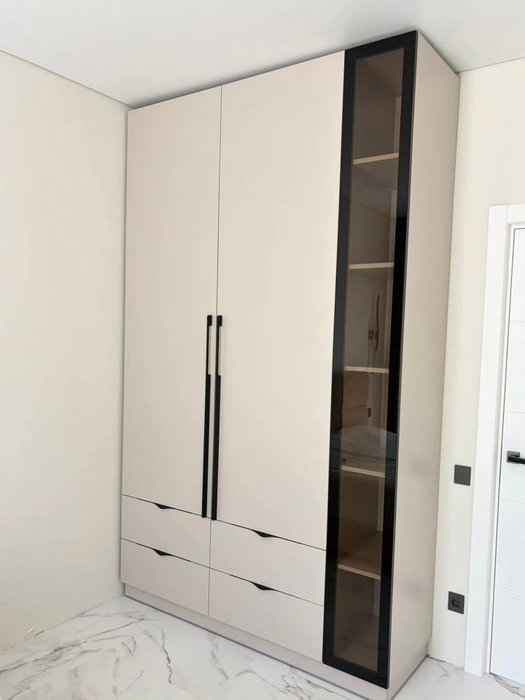
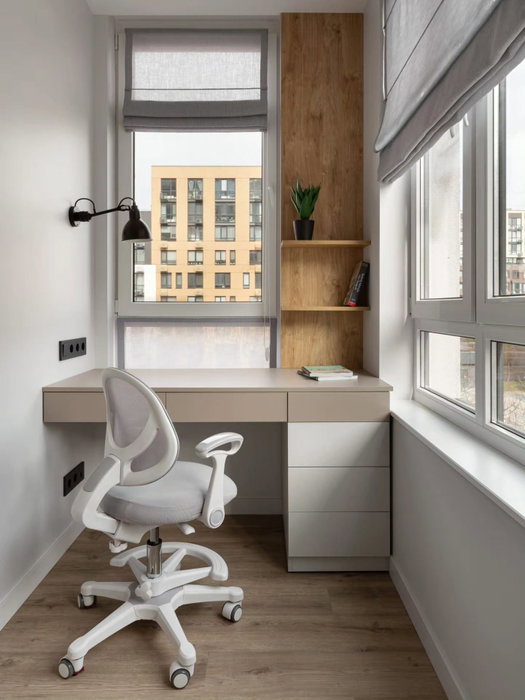
Because a built-in walk-in wardrobe is visible from the bed, the finishes need to coordinate with the rest of the room. A wood tone on shelves and drawers warms the whole space, and plain, light-coloured doors are easy on the eye. Dark backs make colourful clothes stand out.
In a home in Xàbia, where many rooms get plenty of natural light, a matt finish avoids reflections and is easy to clean. If you have open units, the interior is on view, so it counts as much as the exterior: a poorly finished shelf shows. We will propose a coherent combination of colours and textures, with samples you can look at in daylight.
Ask us to come and measure up in Xàbia
- 01You leave us your name and your area.
- 02We message you on WhatsApp to agree a day.
- 03The measuring visit costs €50 and is free if you place an order.
What fits and what is best left out
A built-in walk-in wardrobe isn't right for everything. It holds plenty of everyday clothes, shoes, bags and an accessories area. Long coats are hard to fit if the depth is shallow, and bulky items can't be hidden away in open units.
When the bedroom doesn't have enough room, it is only honest to say so: a conventional fitted wardrobe may well work better than an open dressing area. We assess it with you using the measurements, and if the classic option is best, we will tell you. A simple wardrobe that fits is better than an ambitious walk-in wardrobe you have to squeeze past every morning, and that frankness is part of planning a project properly in Xàbia. If you still want to keep the idea, it can be scaled down to a single open section with the rest closed.
What to prepare for a quote on the layout
- 01
To quote for a dressing-room wardrobe, we need an approximate plan of the room showing the bed, doors and windows, the ceiling height and a few photos of the wall where it will go. Add a list of what you want to store, hung and folded.
- 02
You can use the configurator to get it prepared; the team gives you a guide price within 24 hours of receiving the configuration with your measurements. The measuring visit costs €50 if you don't order the walk-in wardrobe and is free if you do. Manufacturing takes two to three weeks on average, and the steps are explained in how we work, with the scope of each proposal in pricing.
Enquiry
Tell us about your project in Xàbia
- 1We read your message and look at your photos.
- 2We reply on WhatsApp with a first figure.
- 3We measure up and prepare the final quote. The measuring visit costs €50 if you don't go ahead with the order and is free if you do.
We don't cut a single board until you've approved the design and the price.
Questions
Frequently asked questions about wardrobes in Xàbia
After installation: warranty and care for your wardrobe.
Do I need to dedicate a whole room to the walk-in wardrobe?
No. A built-in walk-in wardrobe takes up one wall or part of the bedroom, with open and closed units. It is the right choice when there is no spare room or you would rather keep the bed and the dressing area in the same room.
Can the walk-in wardrobe act as a divider from the bed?
Yes, with a freestanding wardrobe or a tall unit that divides the space. We make sure it doesn't block the window light or narrow the walkway, and we draw it up on the plan of your bedroom.
How do you combine open and closed sections?
Leave everyday items on show and store what you don't want to see behind doors. A common arrangement is one closed tall unit for each open section, to keep things tidy without losing the look of a walk-in wardrobe.
When is a standard fitted wardrobe the better choice?
When the bedroom is small, the space beside the bed is tight or you would rather have everything closed. A fitted wardrobe saves space and hides the clutter; an open dressing area needs more wall and more tidiness.
Do open units collect dust?
A little more than closed ones, which is why it is best to keep them for everyday clothes, which are moved often. Things stored by season are better behind doors.
How much free wall do I need for a built-in walk-in wardrobe?
It depends on what you store, but with two or three metres of free wall you can already put together a useful dressing area. With your bedroom measurements, we will tell you which layout fits.
Shall we talk about your project?
Send us a photo of the space and some approximate measurements on WhatsApp: we'll give you some initial guidance and arrange the measuring visit.