A
Fitted wardrobes
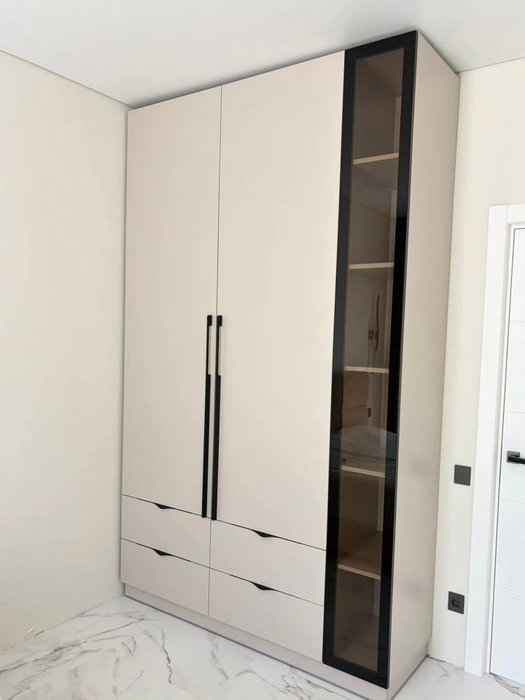
For gaps between walls, alcoves and corners. Floor to ceiling and a precise fit, even when the walls aren't square.
Ideal for alcoves, ends of corridors and older built-in cupboards.
Made-to-measure wardrobes and walk-in wardrobes · Xàbia
Anyone looking for made-to-measure wardrobes in Duanes de la Mar usually has one specific worry: how to fit a lot of storage into a space with very little room to spare. Here we explain how to approach it, which doors to choose depending on your clearance, how to organise the interior and what information to gather to receive an estimate. It is a guide to help you take your time over a project in Duanes de la Mar, the part of Xàbia beside its harbour.
Try out the measurements, plan the interior layout and choose your finishes. See your idea take shape and share it with us so we can prepare your quote.
Send us your configuration with your measurements and we'll give you a guide price within 24 hours, free of charge. The measuring visit at your home comes afterwards.
01 — Solutions in Duanes de la Mar
For gaps between walls, alcoves and corners. Floor to ceiling and a precise fit, even when the walls aren't square.
Ideal for alcoves, ends of corridors and older built-in cupboards.
Complete wardrobes with doors that need no room to open. With mirror, glass or other finishes.
Ideal if the bed is close by or you have less than 1 m clear in front.
Open or closed, straight, L-shaped or U-shaped. Laid out around what you store, not around a standard module.
Ideal from around 1.5 m wide.
02 — In Duanes de la Mar
Imagine that in your flat in Duanes de la Mar the wardrobe sits opposite the bed, with 70 centimetres between them. With 50-centimetre hinged doors, each door sweeps an arc that hits the bed or forces you to open just one while the other stays shut. With sliding doors, the front glides along its own plane and the full width of the walkway is kept.
The opposite case exists too. If there is a metre of free space in front, hinged doors let you see and reach the whole interior at once, without a door hiding half of it. For very wide wardrobes, a mix often works well: sliding doors along the long stretch and one or two hinged doors at the end where you keep your everyday items.
Before deciding, measure the distance between the front of the wardrobe and the nearest obstacle, such as a bed, a chest of drawers or a radiator, with the imaginary doors open. If you have less than 60 centimetres left, prioritise sliding doors. And if the area in front is a staircase or a landing, check that no door swings into a stretch where people need to pass.
Tell us about your space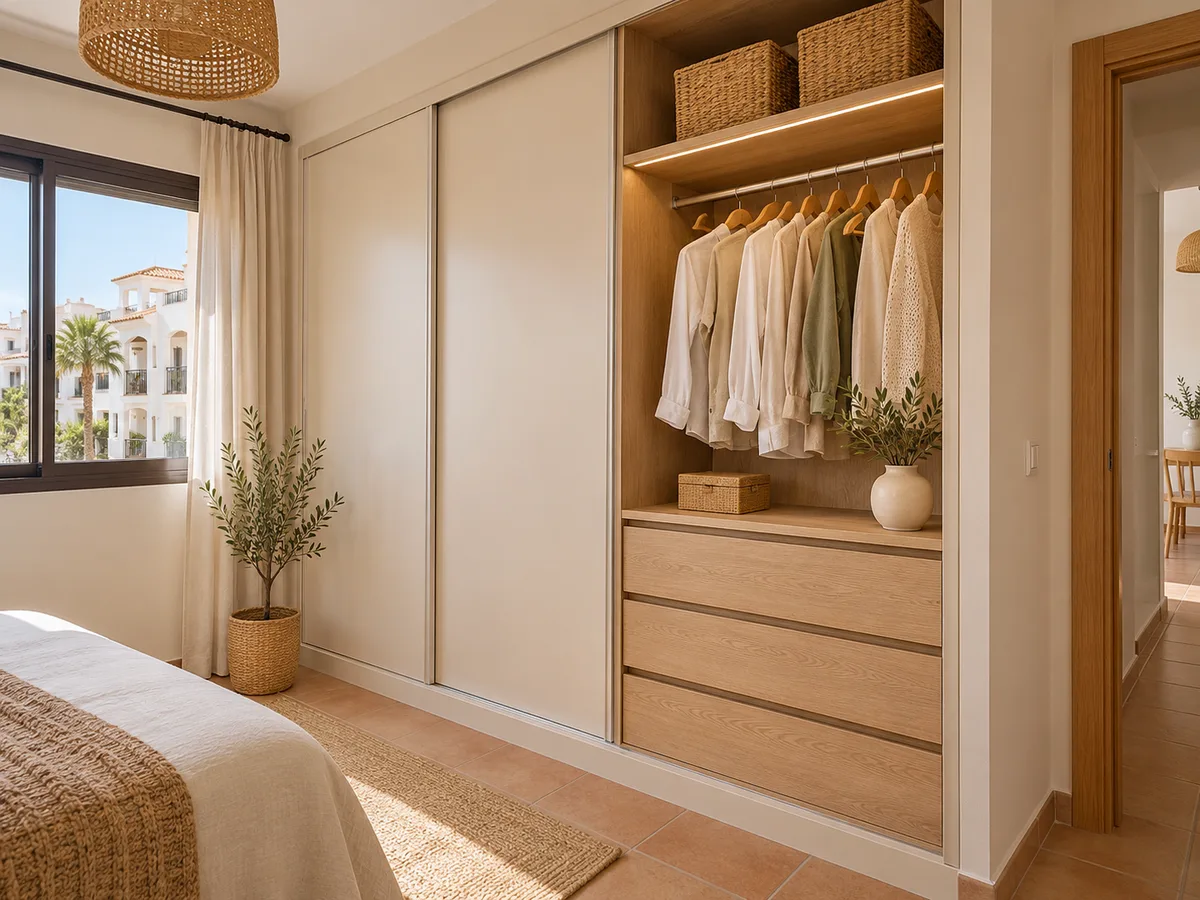
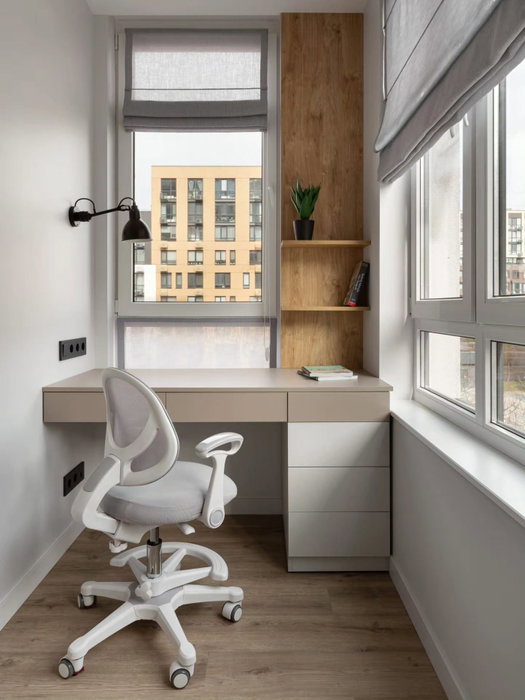
When the room is small, every centimetre counts, and a made-to-measure wardrobe in Duanes de la Mar beats an off-the-shelf piece because it uses heights and corners that a standard unit leaves empty. You can go right up to the ceiling, finish flush against the side wall and add a top cupboard without visible joins or dust-catching gaps.
Another lever is depth. A 60-centimetre wardrobe eats up a lot of the room; at 45 or 50 centimetres, with the rails set perpendicular, you win space back without giving up hanging room. It is a decision made with the plan in hand, and our team reviews it with you before anything goes into production.
Latest work by SI, ARMARIO
@si.armario
Made-to-measure wardrobes and walk-in wardrobes
Latest posts
If your home in Duanes de la Mar has a short hallway, the entrance is where you most need a wardrobe and have the least depth to fit one. A shallow (reduced-depth) unit, with sliding doors or narrow hinged doors, makes room for coats, shoes and accessories without blocking the way. A bench or a low shelf takes care of sitting down to tie your shoes.
If your project in Duanes de la Mar is in a corridor, check the whole route: a suitcase should fit, you should be able to pass with a shopping bag and no door should open into the path of people walking through. For these cases, see our page on shallow wardrobes.
Send us a photo and the approximate measurements on WhatsApp and we'll give you some initial guidance.
A walk-in wardrobe in Duanes de la Mar does not need a whole room. With a corner of about two metres by two, you can fit an L-shaped or U-shaped layout that spreads rails, drawers and shoes across three walls and leaves a clear walkway down the middle. The key is not to commit to the layout until you know how the person using it actually moves around inside.
It is best to leave at least 70 centimetres between two facing units, so drawers can open without bumping into anything. If there is a window, the furniture should wrap around it rather than cover it, and if there is a balcony door, its full opening must be respected. Mark out the plan on the floor with tape before ordering anything. You will find more on organising a space like this on our page about small walk-in wardrobes.
In a wardrobe in Duanes de la Mar, what you wear daily hangs in the middle zone, between hip and shoulder height, and occasional items go higher up or lower down. Tall-fronted drawers suit jumpers; shallow ones suit underwear and socks. A pull-out basket deals with laundry without taking up a corner of the room.
If you share the wardrobe, split the interior into two equal halves or assign different heights, so that each person can reach their own things without help. Avoid units that are too deep in the lower section: whatever sits at the back gets forgotten. A couple of angled shoe shelves keep everything in view.
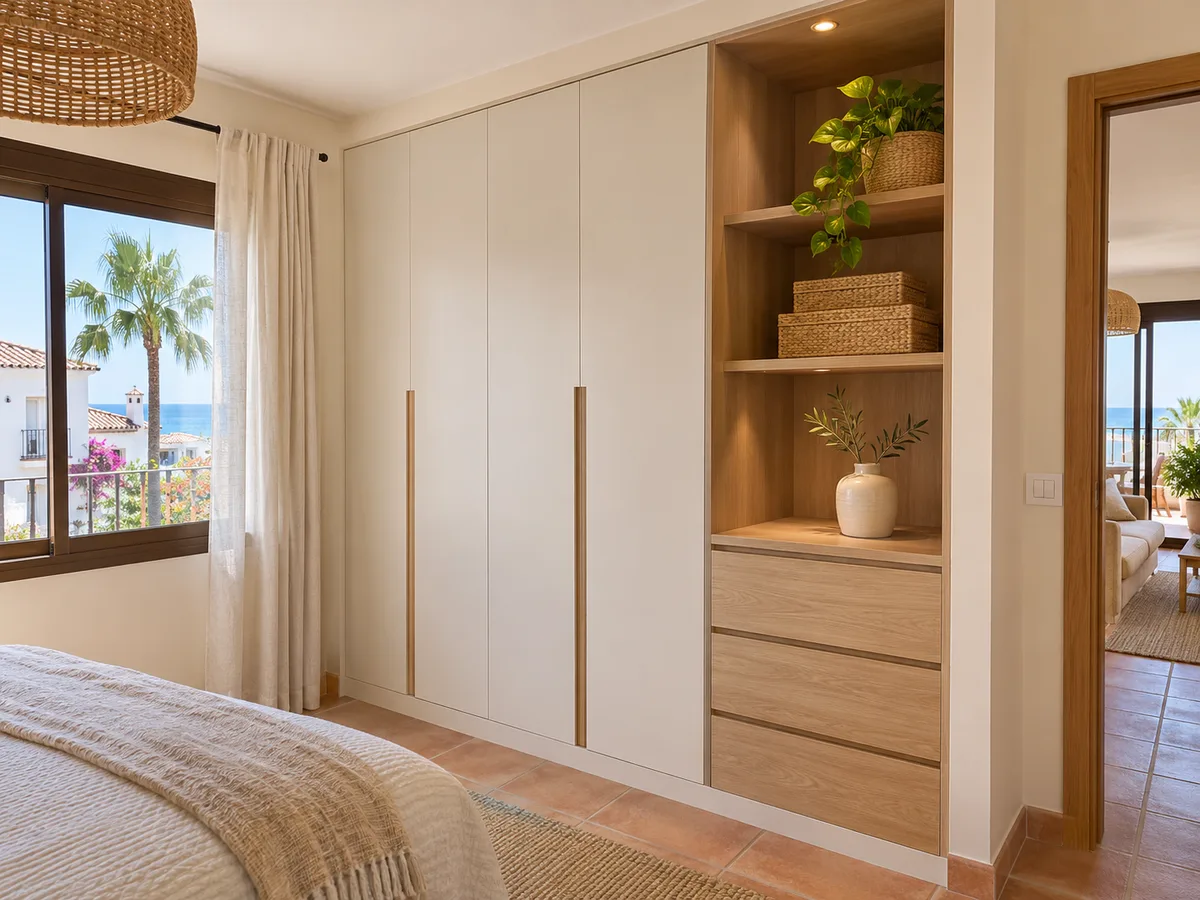
In a small room in Duanes, plain, light-coloured fronts make the wardrobe look less heavy. Finishes with a pronounced grain add character, but on a very long wall they can feel overwhelming. A middle way is to combine plain fronts with an open wooden unit, which breaks up the monotony without overloading the whole.
Protruding handles are best avoided in a narrow passage; integrated profiles or push-to-open systems keep the lines clean. Always ask for a finish sample and compare it with the room's natural light before making your final choice, because in a small room colour looks more intense.
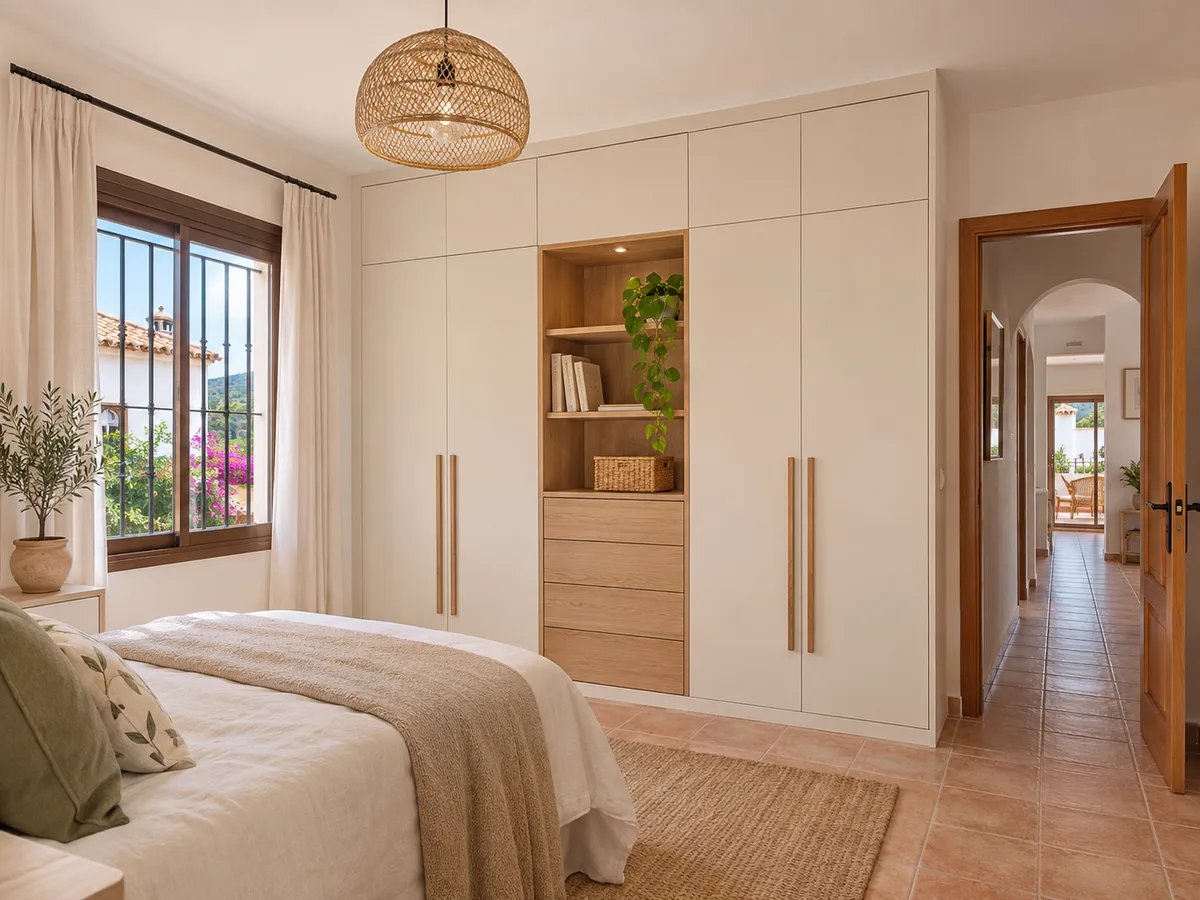
The estimate for made-to-measure wardrobes in Duanes de la Mar depends on the number of units, the type of doors, the drawers, the accessories and the finishes, as well as the fitting against uneven walls. To receive an approximate figure, send us the measurements of the space, a couple of photos and an idea of what you want to store, using the configurator.
Our team replies with an estimate within 24 hours, at no cost. The measuring visit is then arranged; it costs €50 if you do not order the wardrobe and is free if you do. Manufacturing takes around 2–3 weeks on average, and the installation is agreed separately. The factors that affect cost are explained on our prices page.
Duanes de la Mar is part of the municipality of Xàbia, so any council procedure is handled through Xàbia Town Council. Ask there whether your renovation requires one. A made-to-measure wardrobe on its own does not normally need a licence, but if you are planning a renovation that affects partition walls or installations, check the relevant regulations first.
You tell us the actual location of the project when you send your request, and our team confirms it with you before the measuring visit. If the building has a lift or a narrow staircase, let us know so we can plan how the pieces will be brought in. If you are comparing several areas of Xàbia, you can also look at our page for Arenal or Xàbia Histórica, or get in touch via WhatsApp with your measurements.
Quote
With your name, a phone number and a photo of the space, we can get started.
What happens next
Frequently asked questions
It depends on the doors. For hinged doors, leave a clear arc equal to the width of each door; for sliding doors, a comfortable walkway of around 60 centimetres is enough. Always measure with the bed or furniture already in place.
Yes, as long as the reduced depth leaves enough clear space to walk through. Measure the width of the hallway and check that you can get past with a suitcase. Sliding doors or narrow hinged doors stop a door from opening into the path of people walking through.
Width, height and depth, photos of the front and the corners, and a list of what you want to store. If there are sockets, radiators or windows nearby, mark them on a picture. With that we review the design and confirm the approximate figure.
Yes, if the room allows it: a wardrobe on one wall and an open unit on another, with a clear walkway in the middle. It is a useful option when the bed takes up a lot of space. We work it out from the plan of your room.
A made-to-measure wardrobe on its own can usually be installed without a licence. If the work involves moving partition walls, installations or shared parts of a building, check with Xàbia Town Council and, where relevant, your homeowners' association before setting any dates.
Tell us your measurements through the configurator or on WhatsApp, and we will go over the proposal with you before giving you an approximate figure for your project.