A
Fitted wardrobes
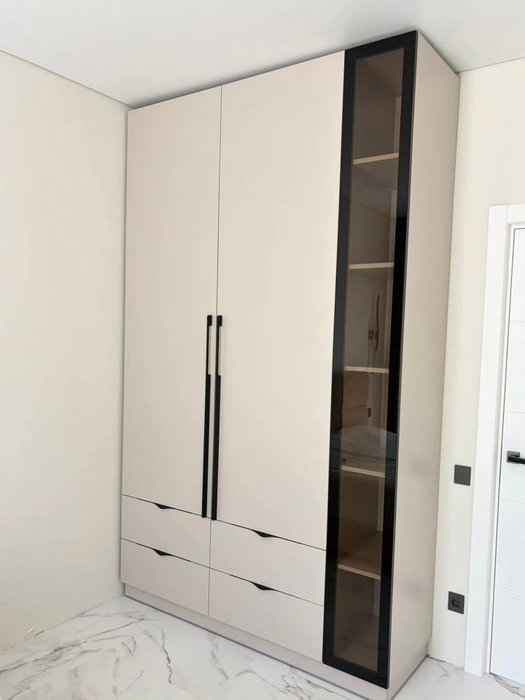
For gaps between walls, alcoves and corners. Floor to ceiling and a precise fit, even when the walls aren't square.
Ideal for alcoves, ends of corridors and older built-in cupboards.
Made-to-measure wardrobes and walk-in wardrobes · Xàbia
A made-to-measure wardrobe in Xàbia Histórica is planned from top to bottom: how much height the recess allows, how you reach the highest shelves and how much room is left in front. This page gathers the points to weigh up when planning a project in the old town, from making the most of the ceiling height to getting the pieces into the building, along with the questions worth settling before you ask for a guide price.
Try out the measurements, plan the interior layout and choose your finishes. See your idea take shape and share it with us so we can prepare your quote.
Send us your configuration with your measurements and we'll give you a guide price within 24 hours, free of charge. The measuring visit at your home comes afterwards.
01 — Solutions in Xàbia Histórica
For gaps between walls, alcoves and corners. Floor to ceiling and a precise fit, even when the walls aren't square.
Ideal for alcoves, ends of corridors and older built-in cupboards.
Complete wardrobes with doors that need no room to open. With mirror, glass or other finishes.
Ideal if the bed is close by or you have less than 1 m clear in front.
Open or closed, straight, L-shaped or U-shaped. Laid out around what you store, not around a standard module.
Ideal from around 1.5 m wide.
02 — In Xàbia Histórica
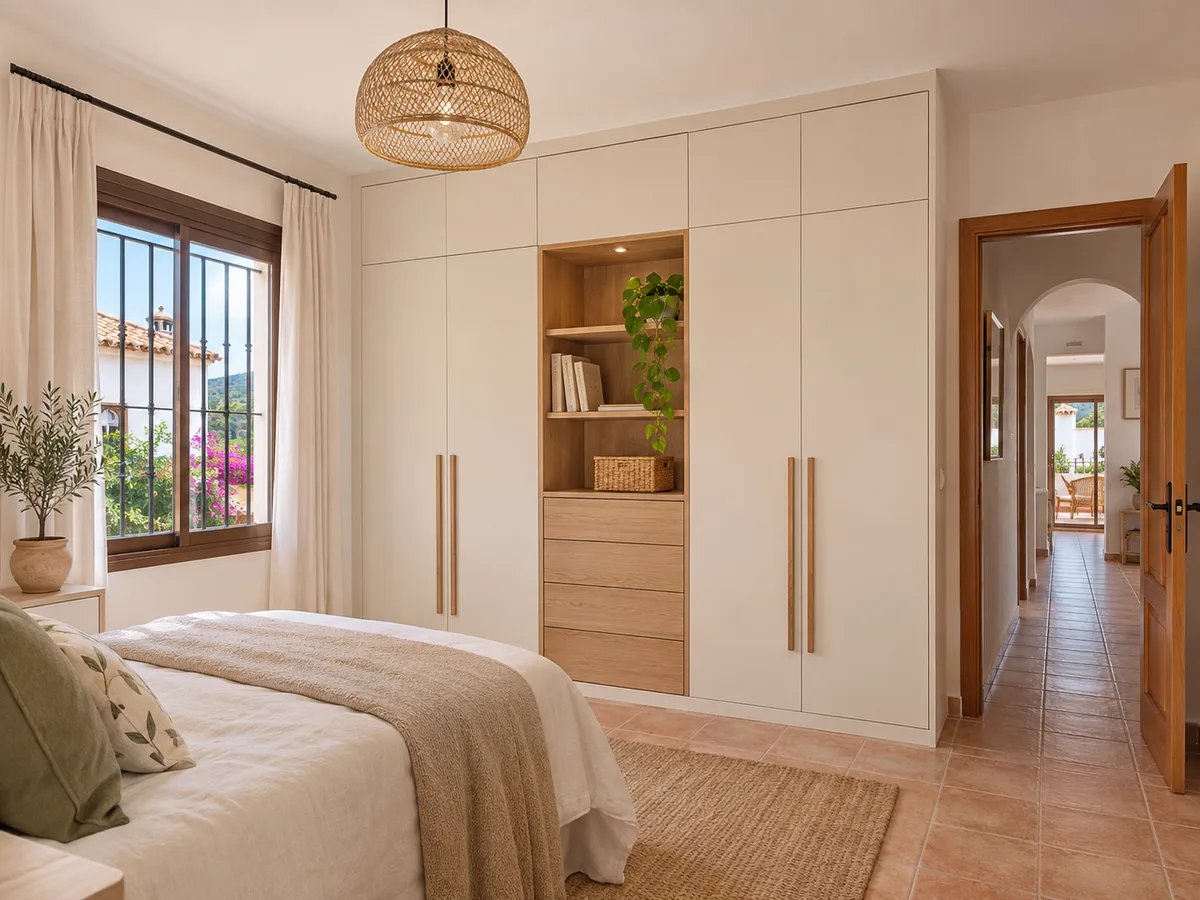
Suppose your home in the old town of Xàbia Histórica has an alcove 1.60 m wide and 2.70 m high, with a ceiling much higher than in a modern flat. Filling it right to the top is tempting: a single floor-to-ceiling front gives the feel of an unbroken wall. The risk is that the highest part ends up out of reach.
The answer is to work in zones. Up to around 2 m, the wardrobe organises everyday items: hanging rails, drawers and shelves. Above that comes the top cupboard, with separate, shorter doors, meant for suitcases, blankets and boxes of seasonal items. If needed, you can add a fold-down step stored inside the unit itself or a small stool kept in the space underneath.
The trade-off is that the top cupboard gets little use. Don't fill it with things you need every week, because you will end up avoiding it. And if the height is more than 2.70 m, it is better to add a second row of tall units or leave a section open than to force a door you can't reach.
Tell us about your space
If your home in Xàbia Histórica has very thick walls, the usable depth of the recess can vary from one point to another. Measure the depth at the top, halfway up and at the bottom, and go with the smallest figure. Also note the thickness of the reveals and of any frame, because they affect the real width of the doors.
Corners are rarely square. To check, measure both diagonals of the recess: if they differ, the wall is out of true and the side filler panel will absorb the difference. With those figures, three photos and a note on what you want to store, the configurator puts together a first design, which we then go over with you.
Latest work by SI, ARMARIO
@si.armario
Made-to-measure wardrobes and walk-in wardrobes
Latest posts
In a historic area of narrow streets and old buildings, getting the furniture in can be harder than making it. Before approving the design, measure the width of the entrance hall, the turn of the stairs and the height of the doorways, and note whether there is a lift. The units can be split into smaller pieces to get through those stretches.
If access from the street means carrying everything by hand, let us know when you send your request. It is also worth telling your residents' association the delivery date, in case the entrance needs to be kept clear for a while. A unit one metre wide almost always gets through; one two metres wide only if it is split into sections.
Send us a photo and the approximate measurements on WhatsApp and we'll give you some initial guidance.
In the old town, a high ceiling or one with exposed beams means deciding early how the wardrobe will finish. It can go right up to the beam and be finished with a profile cut to fit, or stop below it and leave a gap for ventilation. If there is coving, the finish either works around it or replaces it, as you prefer.
In a historic area, beams crossing the recess affect the hanging rails, which are fitted below them so nothing clashes. If the ceiling slopes, the unit nearest the lower wall is made shorter. All of this is noted on a simple sketch, with measurements at each end, so the design starts from facts rather than assumptions.
In the old town, hinged doors with a plain front suit traditional joinery and let you see the whole interior; sliding doors free up the floor space when the room is short. Choose according to the space in front, not fashion, and check that the door leaf won't cover a switch or hit the frame of another door.
To give your old-town home's room a sense of continuity, the fronts can match the colour of the woodwork or the wall, so the wardrobe almost disappears. Another option is to contrast with a wood tone. Always ask for a sample and look at it in the room's own light, which in an old house often comes through a single opening.
In an old-town wardrobe where every unit counts, hanging space done well is the essential. A rail at 1.80 m for long garments, two rails one above the other for shirts and trousers, and drawers at the bottom keep clothes tidy without piling them up. A unit of shelves for jumpers keeps them crease-free.
If space is tight, as it is in many parts of the old town, swap hinged doors for sliding ones and use shallow shelves for books, boxes or shoes. Pull-out baskets make use of corners that would otherwise be wasted, and a side pull-out rail keeps clothes to hand without taking them right out. Fewer, better-chosen accessories give you more order.
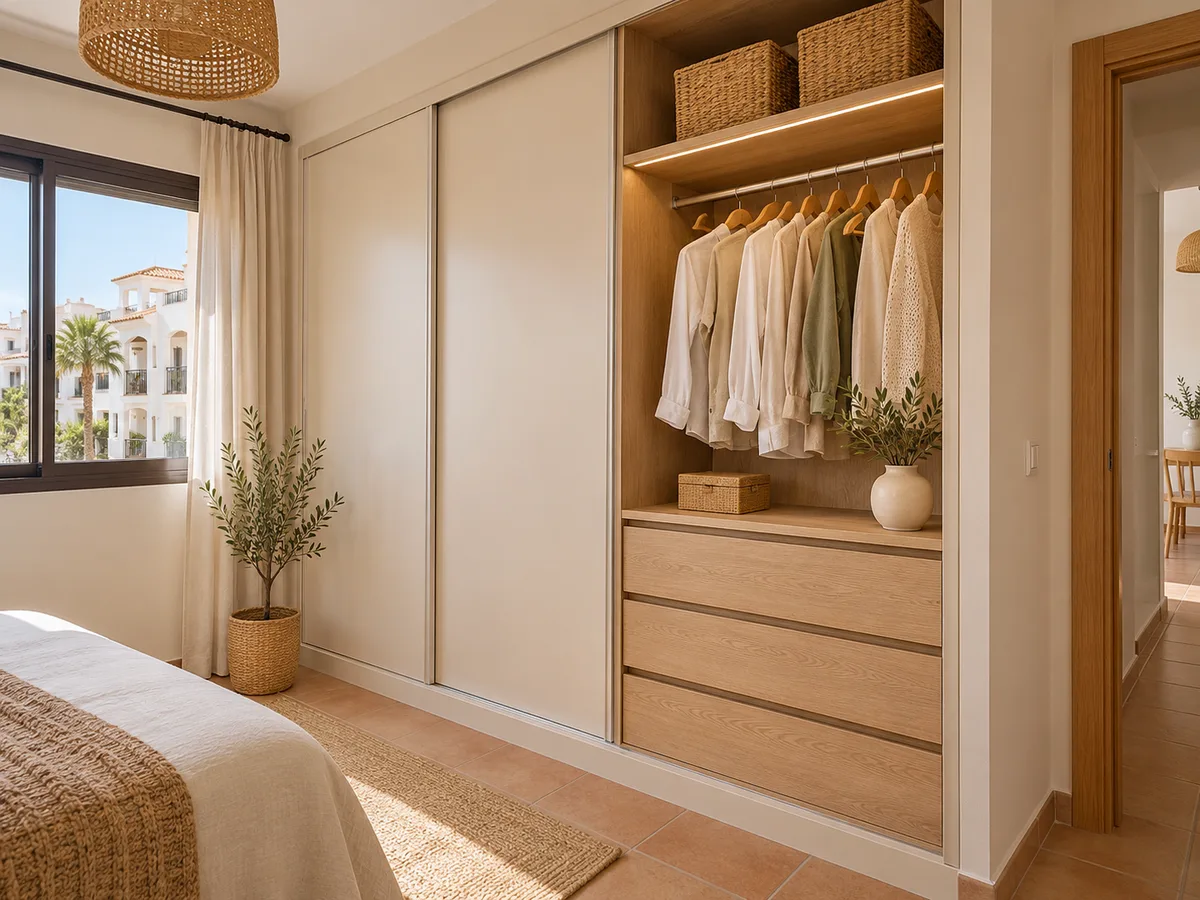
The guide price for a wardrobe in the old town depends on the dimensions, the number of doors, the drawers and accessories, the finish and how complex the finishing work is with uneven walls. In an old house, made-to-measure finishing pieces weigh more than on a straight wall, and it is worth bearing that in mind when comparing options. Ask for each item to be set out clearly: doors, interior, finishing pieces and finishes, so you know which part of the cost comes from which decision.
When you send your configuration with measurements, the team replies with a guide price within 24 hours, at no cost. The measuring visit, which costs €50 if you don't order the wardrobe and is free if you do, refines that figure. What goes into each item is explained under prices.
You give the actual location of your project, with the exact address, and we confirm it before the visit. If the property is in the old town, near the Plaça de Baix or the Carrer d'Avall, and the renovation involves structural elements or façades, check with Xàbia Town Council first. A made-to-measure wardrobe on its own can usually be installed without any council paperwork.
Once the design is approved, the unit takes on average 2 to 3 weeks to make, and the installation is arranged separately for the date that suits your home best. Have the space cleared and note where the sockets and switches are. If you are still comparing areas, take a look at Arenal or Duanes de la Mar, or message us on WhatsApp with measurements and photos of your space.
Quote
With your name, a phone number and a photo of the space, we can get started.
What happens next
Frequently asked questions
Things you use only a few times a year: suitcases, blankets, seasonal bedding and labelled boxes. Avoid storing everyday items there, because reaching them takes effort. A unit with shorter doors makes it easier to reach.
Your measurements and photos are compared with the design, and at the measuring visit the width, height and depth are taken again at several points. Corners, ceilings and obstacles are also checked. Any difference is corrected before work starts.
More doors, more drawers, a different finish or more complex finishing work push the figure up; a simpler design brings it down. If you change the type of opening or add a top cupboard, the guide price is updated with that information.
It depends on the width of the entrance hall and the stairs. The units can be split into smaller pieces to get through narrow stretches. That is why it is worth measuring the access and telling us if the entrance is difficult before the design is approved.
A made-to-measure wardrobe on its own doesn't usually need a licence. If your work affects walls, installations or the façade, or the building is listed, check first with Xàbia Town Council and your residents' association.
Upload your measurements and photos through the configurator or message us on WhatsApp. We'll go over the design with you and give you a guide price before moving on to the measuring visit.