A
Fitted wardrobes
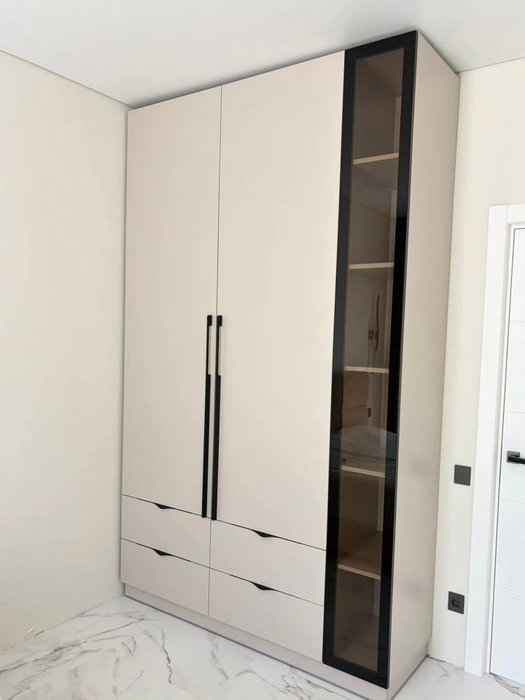
For gaps between walls, alcoves and corners. Floor to ceiling and a precise fit, even when the walls aren't square.
Ideal for alcoves, ends of corridors and older built-in cupboards.
Made-to-measure wardrobes and walk-in wardrobes · Xàbia
Planning made-to-measure wardrobes in Moraira often starts with one very specific situation: two people, one bedroom and only one free wall. This page is about exactly that: how to divide the space so nobody gets in anyone's way, how to read the usable width, and what information to gather for your estimate. Moraira is a coastal village within the municipality of Teulada, just a few kilometres from Xàbia, and from here you can prepare your project at your own pace.
Try out the measurements, plan the interior layout and choose your finishes. See your idea take shape and share it with us so we can prepare your quote.
Send us your configuration with your measurements and we'll give you a guide price within 24 hours, free of charge. The measuring visit at your home comes afterwards.
01 — Solutions in Moraira
For gaps between walls, alcoves and corners. Floor to ceiling and a precise fit, even when the walls aren't square.
Ideal for alcoves, ends of corridors and older built-in cupboards.
Complete wardrobes with doors that need no room to open. With mirror, glass or other finishes.
Ideal if the bed is close by or you have less than 1 m clear in front.
Open or closed, straight, L-shaped or U-shaped. Laid out around what you store, not around a standard module.
Ideal from around 1.5 m wide.
02 — In Moraira
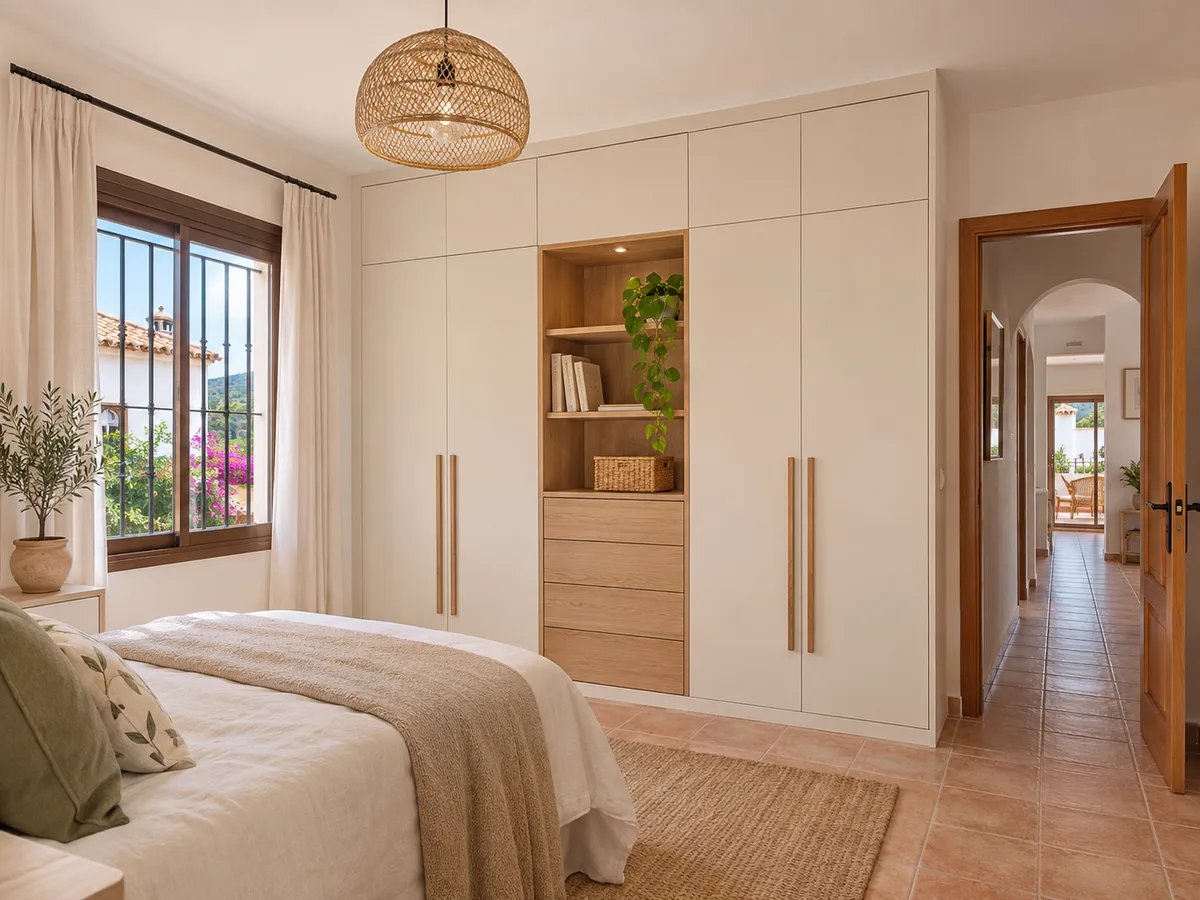
Picture a bedroom in Moraira where a couple share a 3.20 m wall for their wardrobe. The usual mistake is to split the front down the middle and give each person an equal 1.60 m, without looking at what each of them actually stores. Before drawing anything, make a simple inventory: metres of rail for long garments, metres for short ones, drawers, shelves and shoes.
With those figures it quickly becomes clear who needs what. One person may hang almost everything while the other folds almost everything; in that case it makes sense to give one more hanging rail and the other more drawers, even if the split in width isn't symmetrical. Shared items, such as bed linen or suitcases, go in a central unit or in the top cupboard, away from everyday use.
The limit comes down to the doors: if each side has its own door, both people can open theirs at the same time. If the front is a single piece, one has to wait for the other. It's worth deciding which matters more: the symmetry of the design or the convenience of the morning routine.
Tell us about your space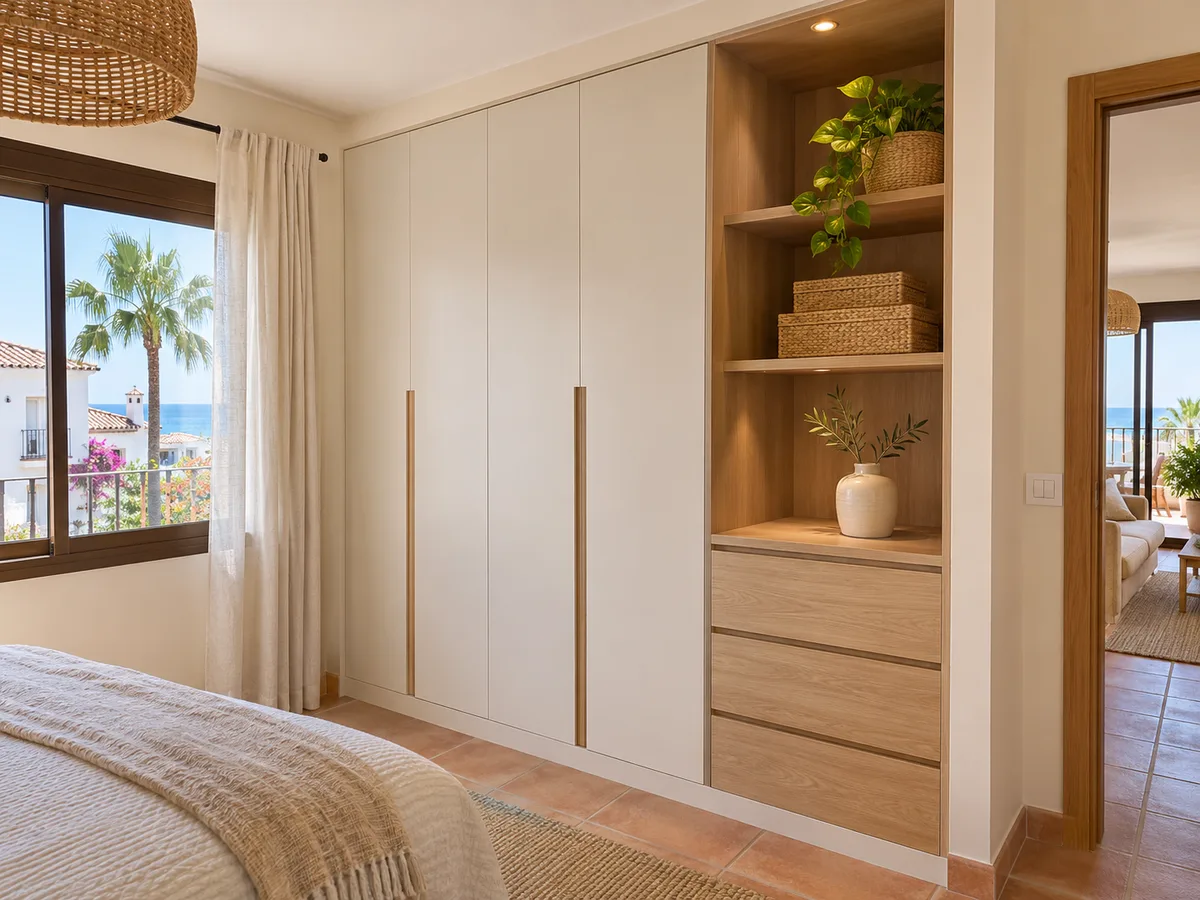
Moraira, on the edge of the Mediterranean, is a coastal village that belongs to the municipality of Teulada, in the Marina Alta, province of Alicante. Its surroundings include Cap d'Or, a small peninsula, and the Castillo de Moraira, which is mentioned only as a geographical landmark.
To request your wardrobe, we don't assume where your home is from the name of the area: you give the address when you send your request, and the team confirms it with you before the measuring visit. If the work involves more than just the furniture, the Ayuntamiento de Teulada is the authority to consult.
If your home in Moraira isn't the only one you're considering in the area, take a look at the Teulada page, which covers the whole municipality, or the Xàbia Histórica page to compare approaches.
Latest work by SI, ARMARIO
@si.armario
Made-to-measure wardrobes and walk-in wardrobes
Latest posts
When someone in Moraira says "the wardrobe is 3.20 m", it's worth clarifying what you mean. The external measurement is the space the unit takes up on the wall; the usable space is what's left inside once you subtract the sides, dividers and back panels. In a three-unit wardrobe, between board thicknesses and uprights, several centimetres can be lost on each side.
This directly affects what fits: a hanging rail with 90 cm of usable space takes around twenty hangers, whereas one with 80 cm means squeezing things in. That's why the design is worked out from the inside out: first what you want to store, then the width of each unit.
When measuring your wall, note the width, height and depth at three points and go with the smallest figure. If there is a skirting board, a window frame or a radiator nearby, make a note of it, because the side unit will need to be adapted.
Send us a photo and the approximate measurements on WhatsApp and we'll give you some initial guidance.
Sliding doors work well when the bed is close by, but they have one limitation: the whole front never opens at once. In a wardrobe for two, the split of doors should match the split of contents, so that neither person has to open the other's door.
Hinged doors give full access to each unit, though they need free space in front. A middle route combines hinged doors on one side and sliding doors on the other, or uses short doors that swing out only a little.
Before choosing, mark out the sweep of each door on the floor with tape and check that two people can stand in front at the same time. It's a five-minute test that saves redoing the design. You'll find more advice on the wardrobes with sliding doors page.
Each side of the wardrobe can have a different layout. A unit with a double rail suits someone who keeps shirts and trousers; another with a high rail suits someone with dresses and coats. Drawers are placed at mid-height, where they open without bending down, and jumper shelves at eye level.
If someone in your Moraira wardrobe has a lot of footwear, a pull-out shoe rack at the bottom saves space. And if there are work or sports clothes, a closed unit stops them mixing with everyday clothes.
Always set aside a shared unit with deep shelves for bed linen, blankets and towels. That keeps each person's side uncluttered and nobody encroaches on the other's space.
When the wall can't fit everything, there are two solutions. A shallow wardrobe frees up room to walk in a narrow bedroom, at the cost of hanging garments sideways. An open walk-in wardrobe, or one with an entrance area, offers more capacity but needs a clear aisle of at least 70 to 80 cm between the two sides.
The key is deciding what gives way: width, depth or ease of movement. With the measurements of your home in Moraira to hand, the configurator lets you try out combinations before requesting your estimate.
If your bedroom has an unused nook or a corner, you could fit an additional unit there for bed linen. Measure the two sides of the corner separately, because walls are rarely perfectly straight.
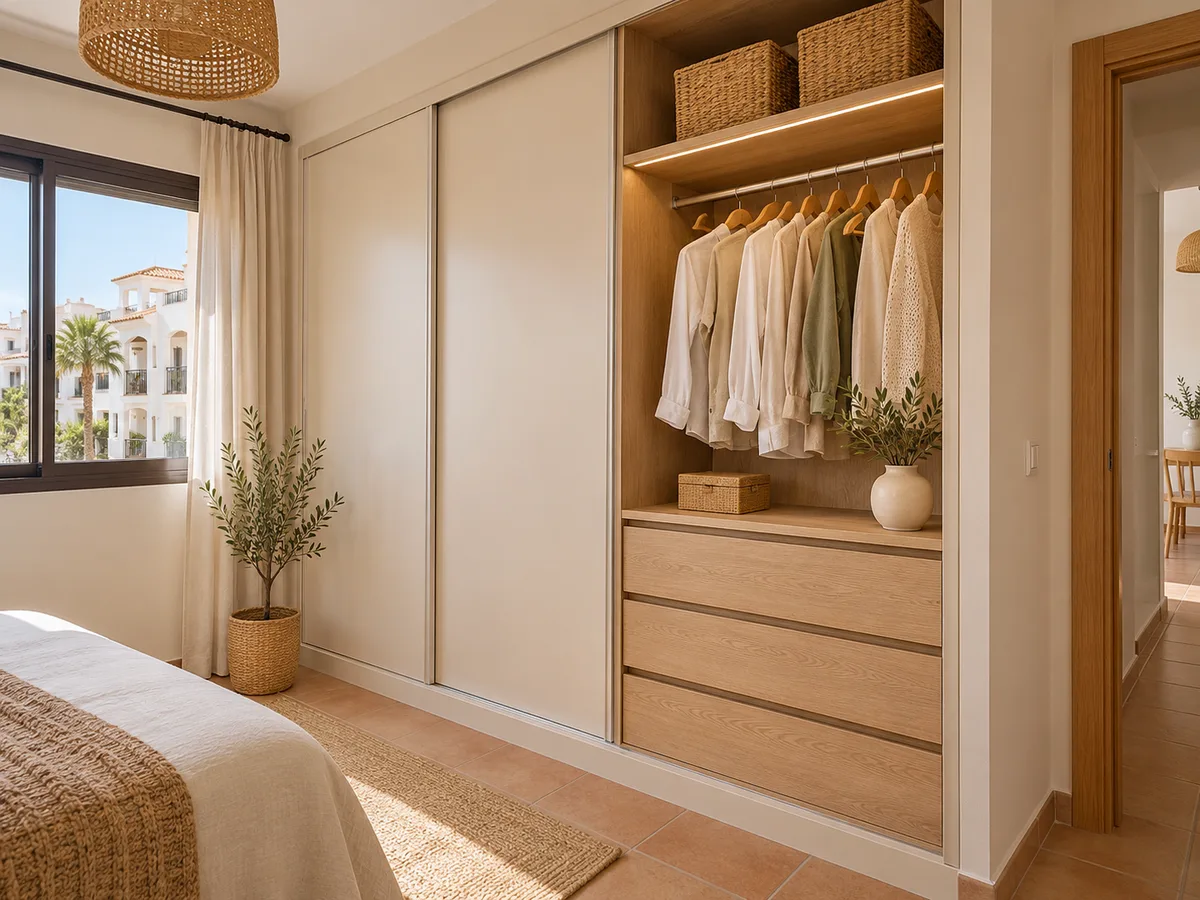
The price of wardrobes in Moraira depends on the sum of several decisions: number of doors, type of opening, number of drawers, accessories, finish and adjustments to walls or ceilings. Drawers and internal dividers add more to the figure than the centimetres of wall. That's why it's worth deciding what is essential in your Moraira wardrobe before requesting the estimate, and leaving the extras for a second phase if the budget is tight.
Once we receive your configuration with the measurements, the team prepares an indicative estimate within 24 hours, at no cost. The measuring visit comes afterwards and costs €50 if you don't order the wardrobe; if you do order it, it's free. The details of the factors involved are on the prices page.
Manufacturing takes 2–3 weeks on average, and installation is arranged separately. That's why it's worth asking, when you request the estimate, how you'd like to coordinate the installation in your home in Moraira.
Before the date, clear the wall, take down pictures and curtains, and note where the sockets and skirting boards are. If your building has a residents' association, let them know the delivery day so that access and the lift can be reserved.
And if the delivery coincides with a renovation, let us know: the right order is to finish the floors and painting before installation, so that the finishing touches fit without any rework. If your home in Moraira is a second residence and you won't always be there, agree in advance who will open the door on delivery day and who will meet the installation team, so that the date isn't delayed in Xàbia or at the destination.
Quote
With your name, a phone number and a photo of the space, we can get started.
What happens next
Frequently asked questions
First make an inventory of what each person stores, and divide the rail, drawers and shelves according to that inventory, not in halves. Add a shared unit for bed linen and suitcases.
Because the external measurement is the space the unit takes up on the wall, and what fits depends on what's left inside once the sides, dividers and back panels are subtracted. The design always starts from that interior figure.
Manufacturing and installation are handled separately: installation is arranged on its own, once the design is confirmed. Ask about it when you request the estimate so you have the full picture.
Width, height and depth measured at three points, one front-on photo and one taken diagonally, and what each person stores. With that information, the proposal is refined before we give you the indicative figure.
You give the address when you send your request. The team confirms it with you before arranging the visit, without assuming anything from the name of the area.
Put your design together in the configurator, or message us on WhatsApp with your measurements and photos of the wall. We'll review the proposal and give you a ballpark figure.